
Description
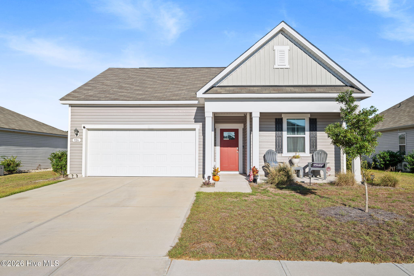
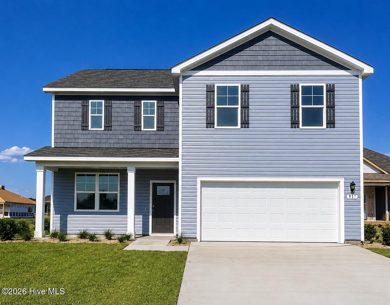
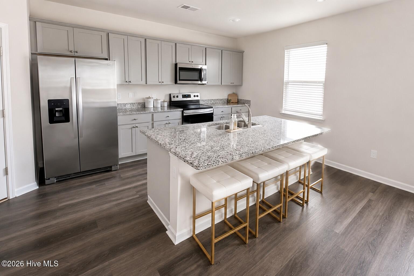
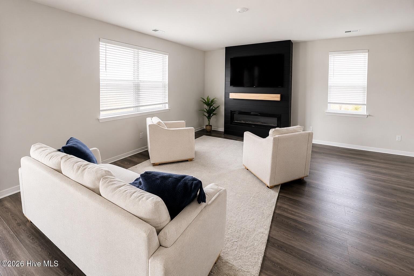
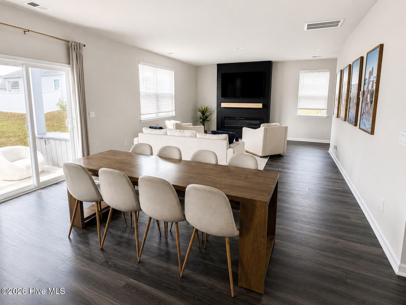
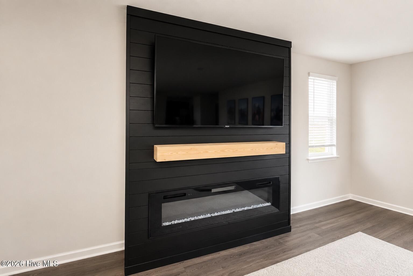
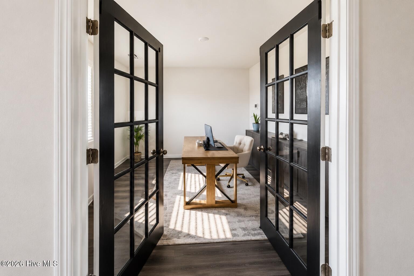
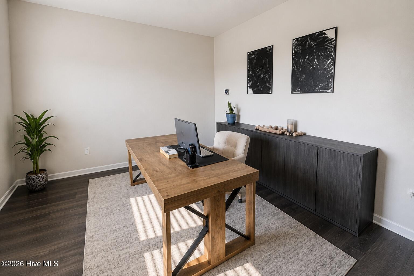
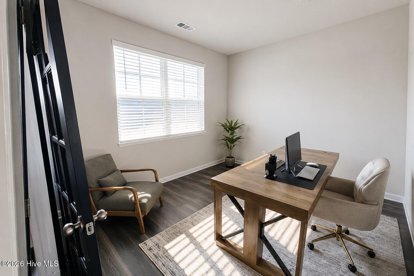
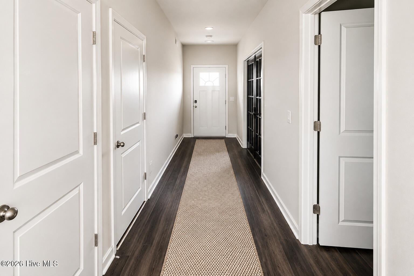
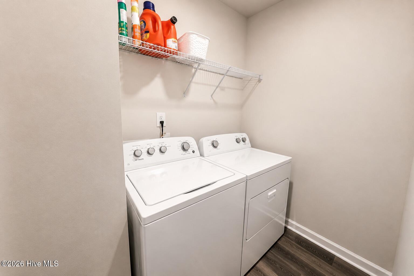
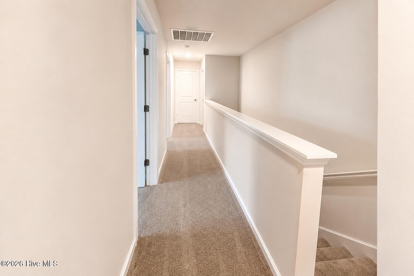
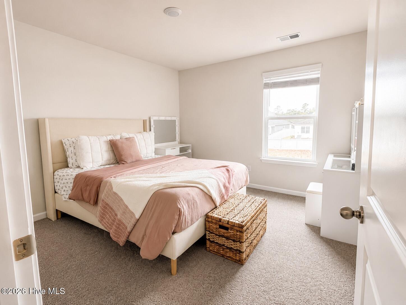
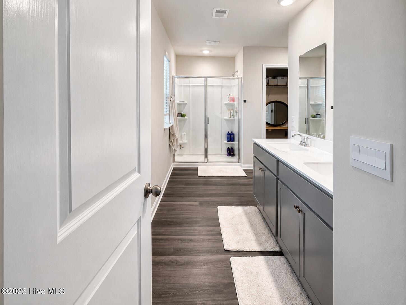
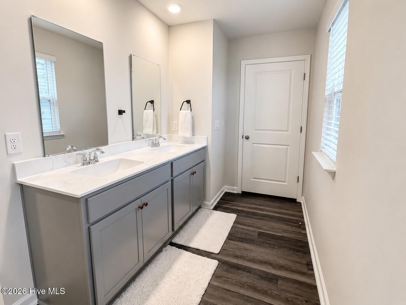
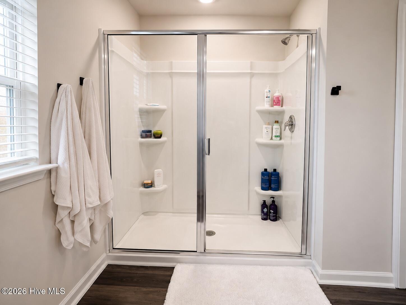
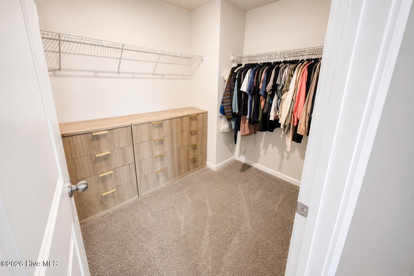
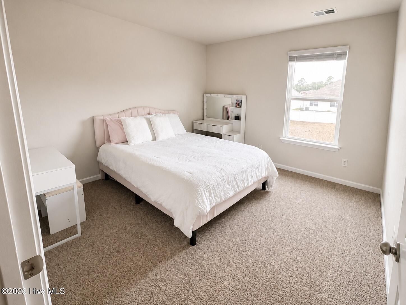
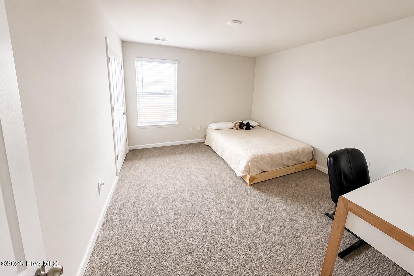
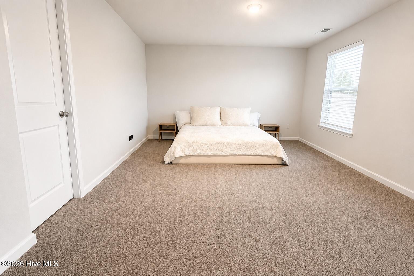
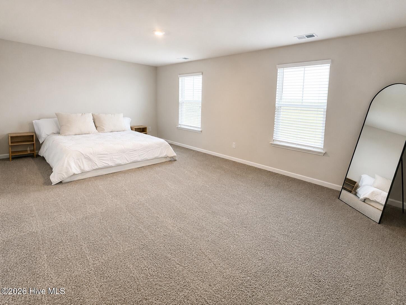
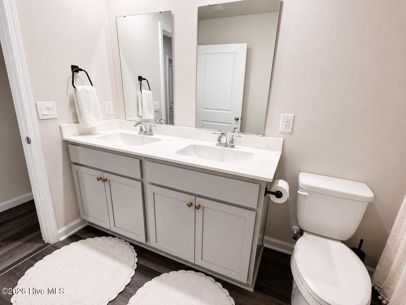
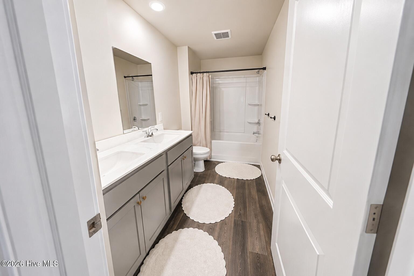
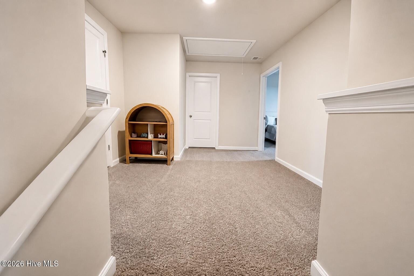
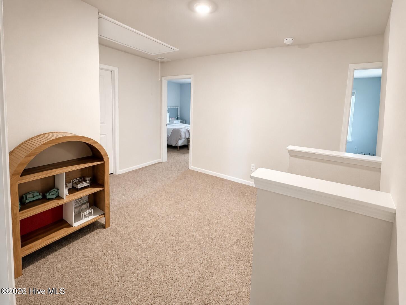
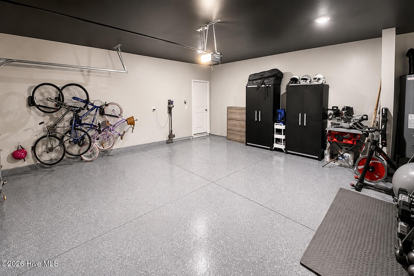
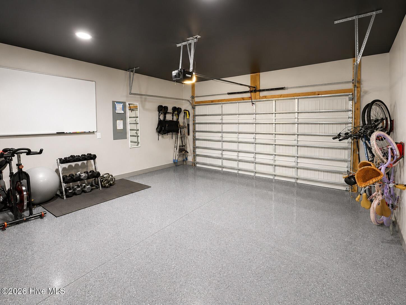
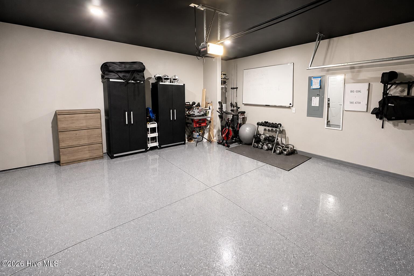
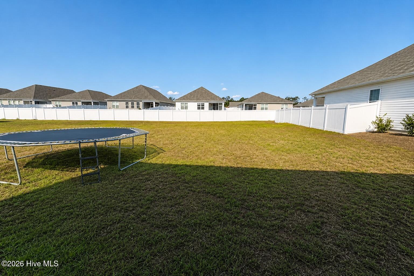
Coastal living meets modern convenience in Stanbury Creek, located just minutes from the sandy shores of Holden Beach. The Galen floor plan delivers an exceptional layout centered around a spacious, open-concept main level. Beautiful luxury vinyl wood flooring flows seamlessly throughout the primary living areas into a kitchen complete with granite countertops, 36'' cabinetry, a walk-in corner pantry, and stainless steel appliances (including the refrigerator!). Near the foyer, a versatile flex room stands ready to serve as a home office, formal dining area, or playroom. Upstairs, the expansive primary suite forms a private retreat away from the three secondary bedrooms and features double sinks, a 5' walk-in shower, and massive walk-in closet space. Enjoy breezes from your covered back porch or utilize the integrated smart home technology package to manage security and climate from your phone. This home displays thoughtful upgrades designed for both style and functionality, including a finished garage with professionally finished epoxy flooring. Inside, the living area features a custom built-in media wall with an electric fireplace and pull-out mantel, creating an impressive focal point for relaxing or entertaining. An additional opportunity for qualified buyers is the home's assumable FHA loan at an attractive 4.99% interest rate, subject to lender approval and FHA assumption requirements.
Details
| MLS # | 100598202 |
|---|---|
| Listing Type | For Sale |
| Style | House |
| HOA Dues | $1,620 |
| Sub-Type | Resale |
| Status | Active |
| Year | 2025 |
| Days On Site | 47 |
| Listing Provided By | Lake Life Realty | Angela Johnson |
Features
| Bed(s) | 4 |
|---|---|
| Bath(s) | 3 Total |
| SQ Feet | 2,340 |
| Garage | 2 |
| Story(s) | 2 |
| Zoning | Co-R-7500 |
| Acreage | 0.23 |
| Property View | See Remarks |
Interior
| Interior Features | Walk-in Closet(s), High Ceilings, Entrance Foyer, Solid Surface, Kitchen Island, Pantry, Walk-in Shower, Walk-In Closet(s) |
|---|---|
| Heating Yes / No | Yes |
| Cooling Yes / No | Yes |
| Cooling | Central Air |
| Fireplace Yes / No | No |
| Laundry Features | Dryer Hookup, Washer Hookup, Laundry Room |
| Furnished | Unfurnished |
| Rooms Total | 8 |
Exterior
| Exterior Features | Cluster Mailboxes |
|---|---|
| Roof | Shingle |
| Foundation Details | Slab |
| Lot Features | See Remarks |
| Waterfront Features | None |
| View | See Remarks |
| Construction Materials | Vinyl Siding, Wood Frame |
| Security Features | Smoke Detector(s) |
Parking
| Attached Garage Yes / No | Yes |
|---|---|
| Garage Yes / No | Yes |
| Parking Features | Concrete, Garage Door Opener |
Utilities
| Utilities | Sewer Connected, Underground Utilities, Water Connected |
|---|
Taxes
| Tax Book Number | 00169 |
|---|---|
| Tax Legal Description | L-110 STANBURY CREEK PL-169/65 |
Area Information
| State | NC |
|---|---|
| County | Brunswick |
| City | Supply |
| Zip Code | 28462 |
| Community Name | Stanbury Creek |
| School District | Brunswick County Schools |
| Elementary School | Virginia Williamson |
| High School | West Brunswick |
| Listing VS Median (in Stanbury Creek) | |
Price: $345,900 low | high Med: $319,240 sqft: 2,340 low | high Med: 1,774 $ / sqft: $148 low | high Med: $180 On site: 47 low | high Med: 82.5 | |
Market Activity 28462
Request a showing
Request a showing
Contact
Learn More About This Property

| State | NC |
|---|---|
| County | Brunswick |
| City | Supply |
| Zip Code | 28462 |
| Community Name | Stanbury Creek |
| School District | Brunswick County Schools |
| Elementary School | Virginia Williamson |
| High School | West Brunswick |
| Listing VS Median (in Stanbury Creek) | |
Price: $345,900 low | high Med: $319,240 sqft: 2,340 low | high Med: 1,774 $ / sqft: $148 low | high Med: $180 On site: 47 low | high Med: 82.5 | |