
 Price Reduced Listing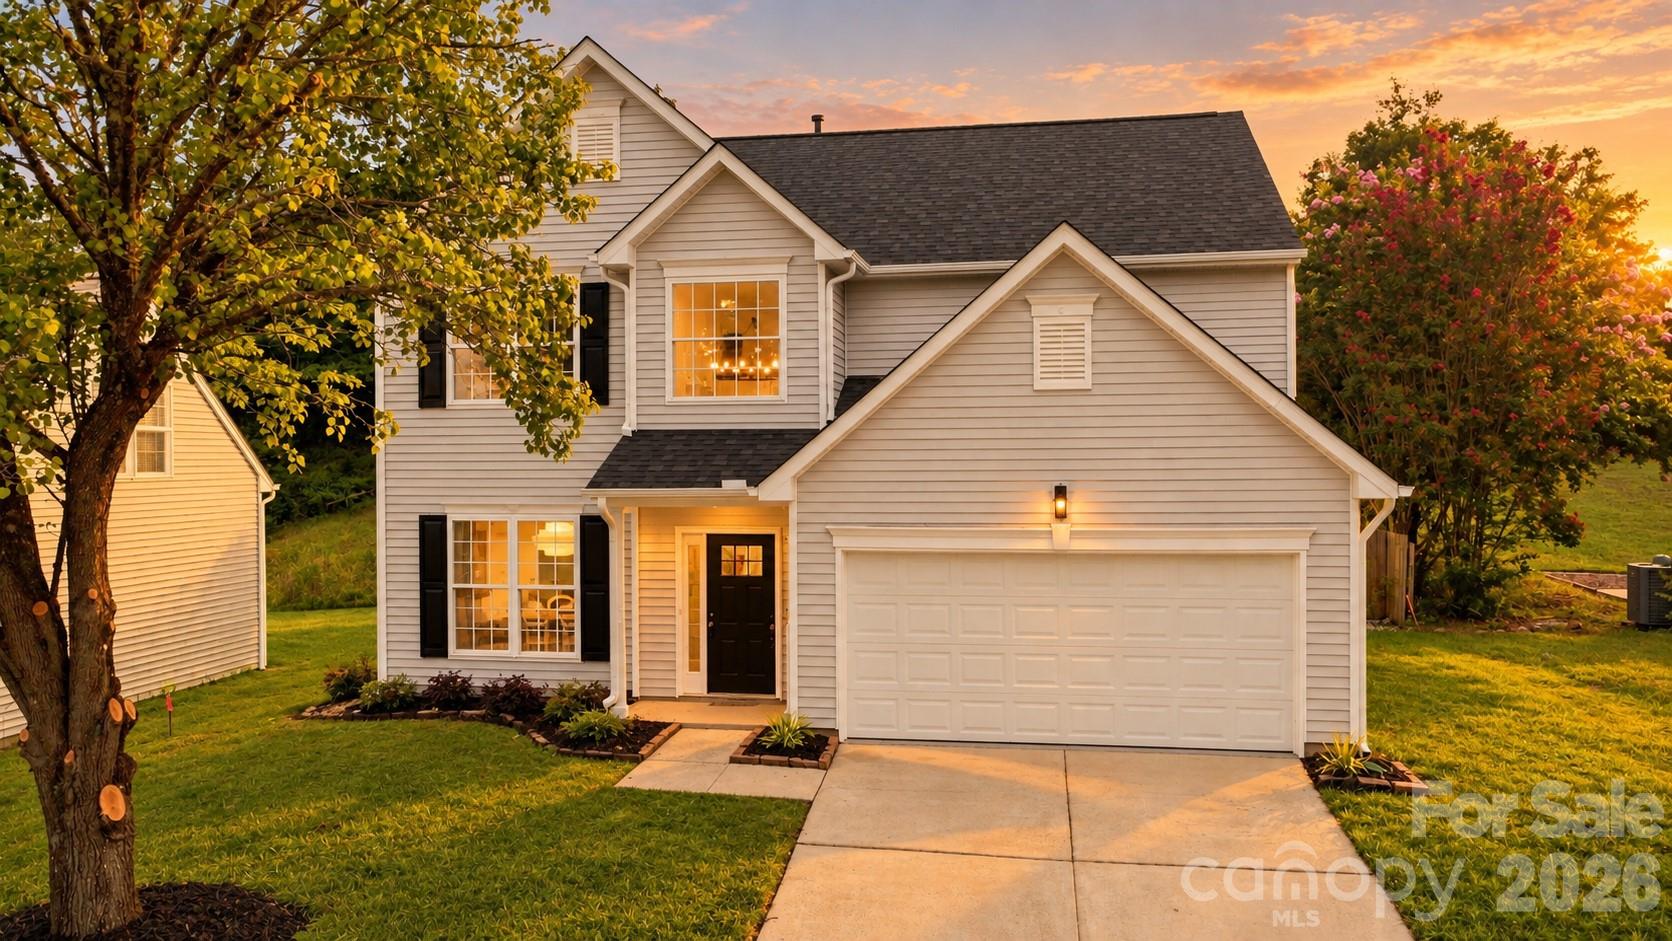
232 Wrayhill Drive,Charlotte, NC 28262
Charlotte, NC 28262

Description
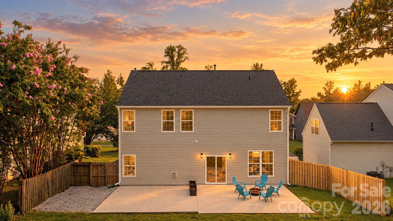
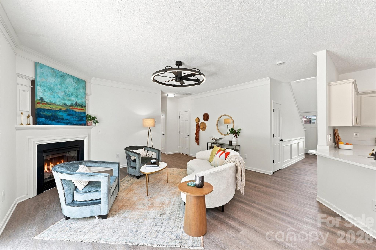
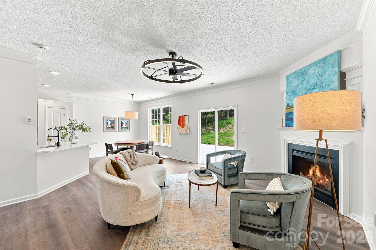
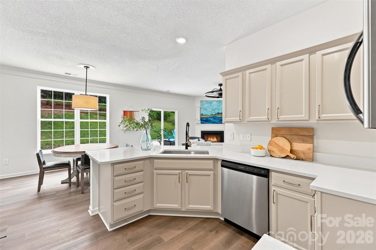
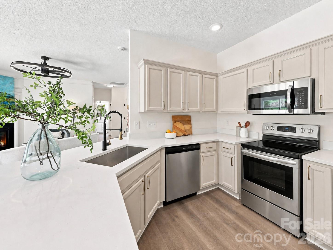
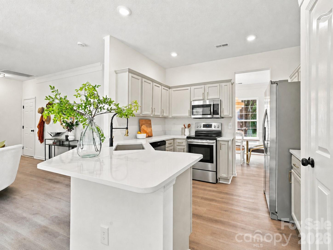
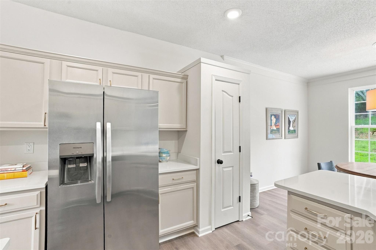
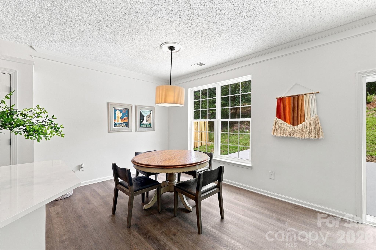
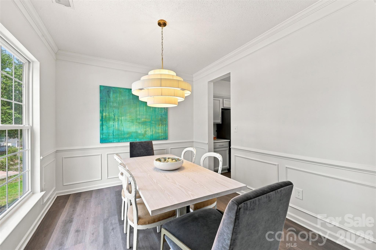
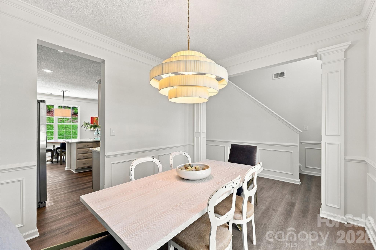
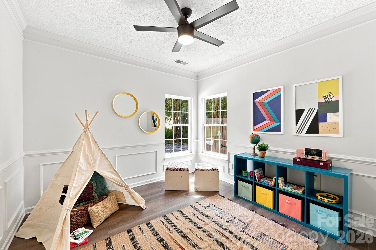
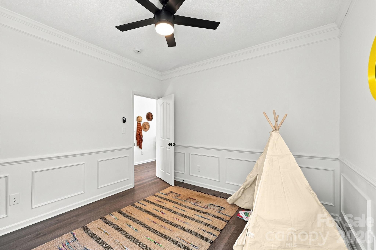
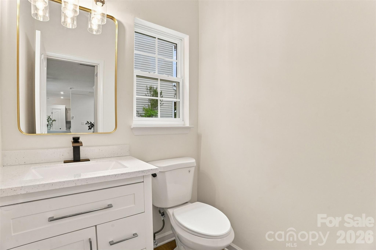
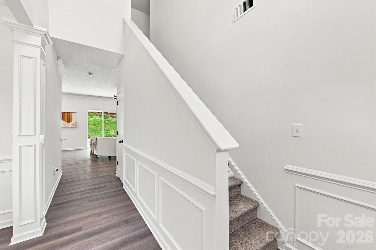
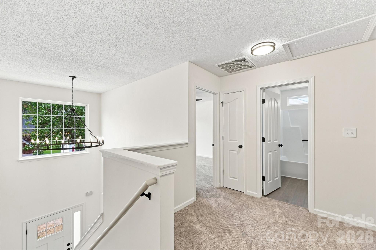
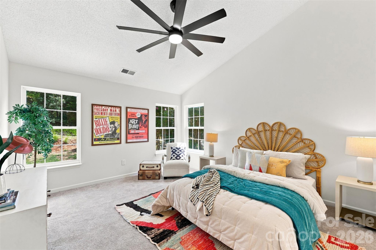
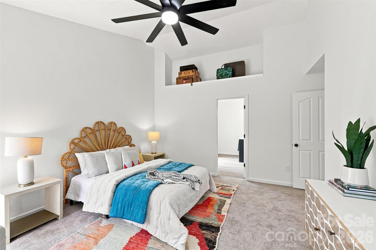
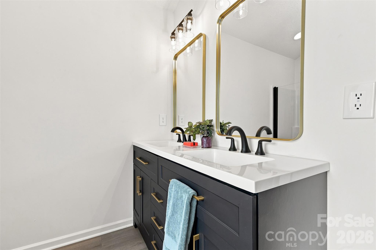
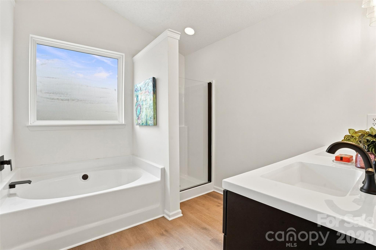
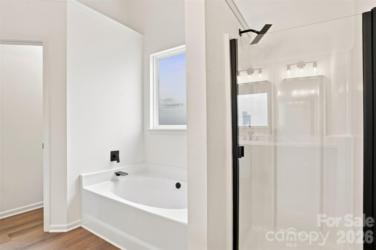
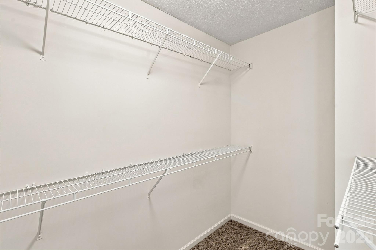
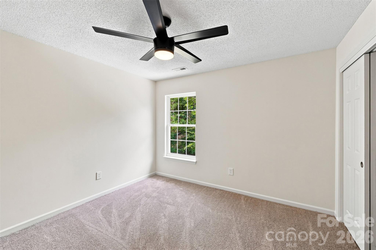
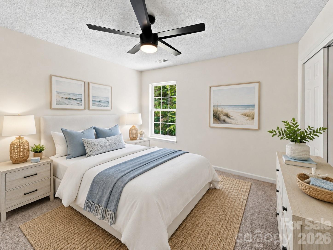
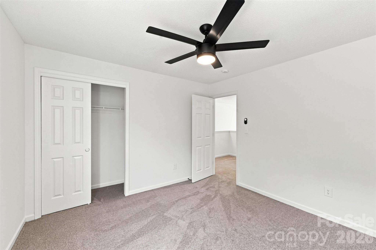
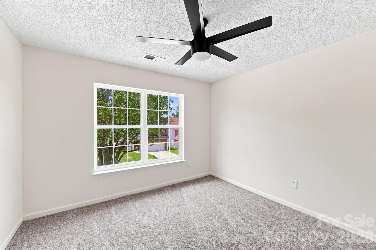
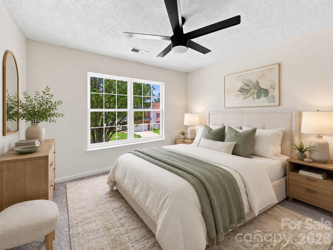
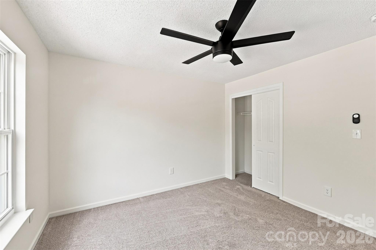
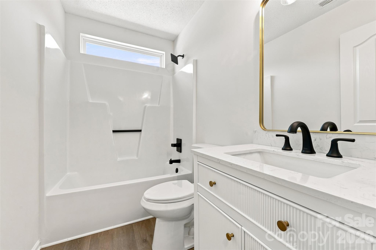
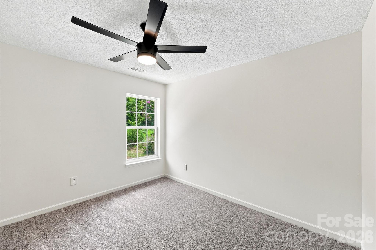
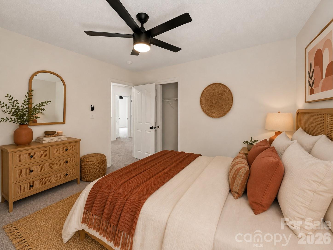
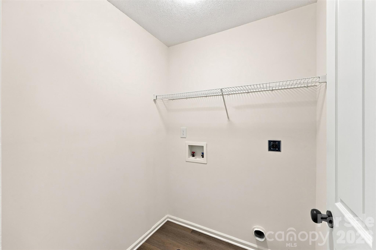
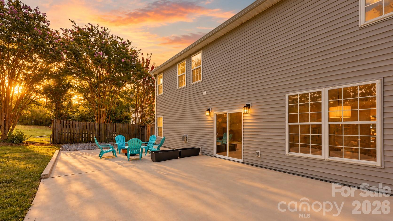
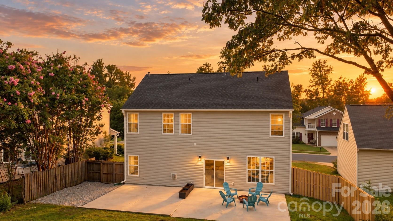
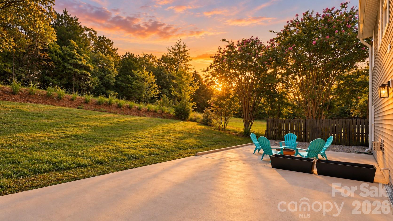
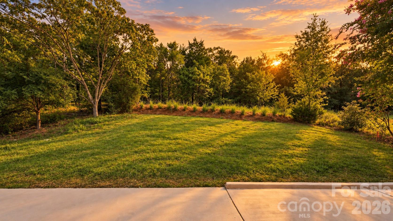
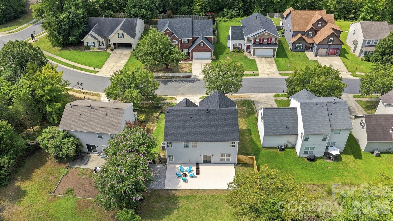
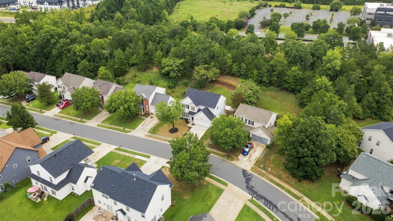
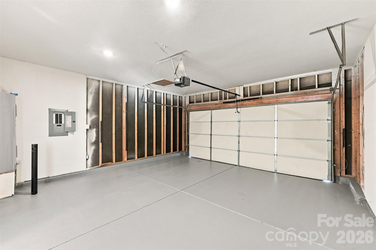
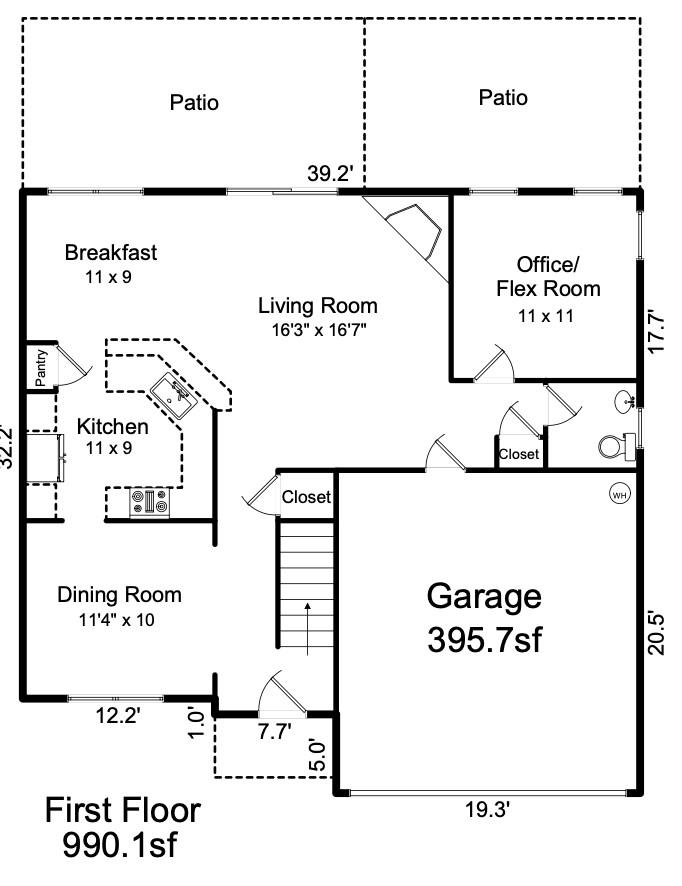
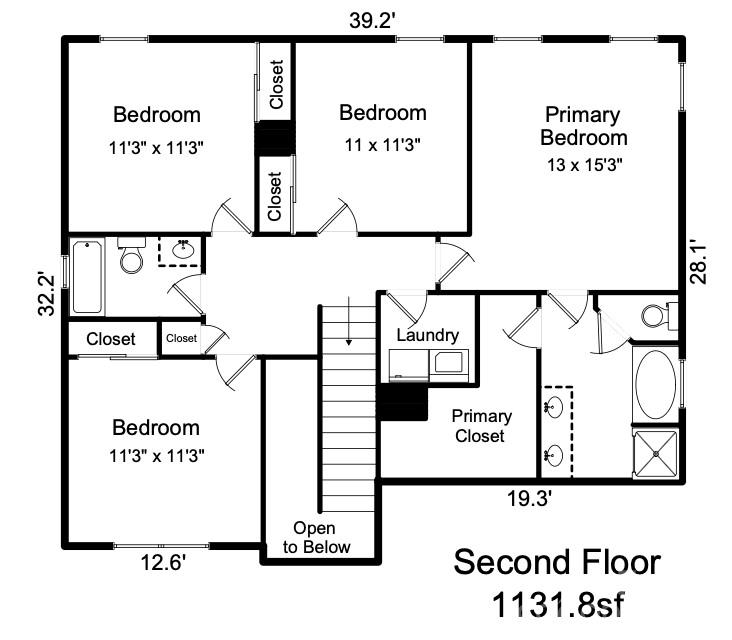
**10K IN LENDER CREDITS! 100% FINANCING + DOWN PAYMENT ASSISTANCE OFFERED!** Beautifully refreshed 4-bedroom, 2.5-bath home PLUS a main-level flex space, formal dining & seamless open-concept floor plan! Spanning over 2,100 SF, this home features thoughtfully designed living space from interior to exterior! Enjoy timeless finishes throughout, including standout features like crown molding & chair rail molding on the main level, along with peace of mind for years to come thanks to major system updates including a new roof (2026), HVAC (2021) & water heater (2021). Fresh paint, new LVP flooring on main level & upgraded light fixtures in every room. Upon entry, you're welcomed by a grand 2-story foyer with statement light fixture, leading into a formal dining room flowing seamlessly into the kitchen. Loaded with an abundance of cabinetry, countertops & barstool seating-- This space has been completely revitalized with freshly painted cabinetry, quartz countertops, new stainless steel appliances & hardware. Natural light fills the kitchen & breakfast area through the windows & sliding glass door overlooking the backyard. The spacious living room showcases a focal-point gas fireplace with beautiful trimwork, creating a warm & inviting space for gathering. A versatile main-level flex room offers endless possibilities as a home office or playroom. Upstairs, you'll find four bedrooms with new carpet throughout. The spacious primary suite impresses with vaulted ceilings, a walk-in closet & a beautifully refreshed ensuite bathroom featuring a large soaking tub, walk-in shower, double-sink vanity & modern design touches including new mirrors, lighting & hardware. Outside, you're welcomed to one of the home's standout features: a HUGE rear patio spanning the entire length of the house. With privacy on both sides from partial wood fencing & mature hedging, plus no neighbors directly behind, this backyard offers an exceptional setting for relaxing, entertaining, or enjoying morning coffee. PRIME LOCATION! Just 10 minutes to UNCC & Concord Mills Mall, with convenient access to shopping, dining & entertainment. Less than 25 minutes to Uptown Charlotte for easy commuting, with I-85 & I-485 nearby providing access throughout the entire greater Charlotte area. Charlotte Motor Speedway is minutes away, putting entertainment within arm's reach while still enjoying the peace & quiet of an established community! Extensively updated, move-in ready & ideally located-this turn-key Charlotte home shows like new & awaits its new owners! **Contact listing agent for details regarding $10k concession incentive!**
Details
| MLS # | 4416481 |
|---|---|
| Listing Type | For Sale |
| Style | House |
| HOA Dues | $78 |
| Sub-Type | Resale |
| Status | Active |
| Year | 2002 |
| Days On Site | 55 |
| Listing Provided By | NorthGroup Real Estate LLC | Gianna Nuccio |
Features
| Bed(s) | 4 |
|---|---|
| Bath(s) | 3 Total |
| SQ Feet | 2,122 |
| Garage | 2 |
| Story(s) | 2 |
| Acreage | 0.23 |
Interior
| Cooling | Ceiling Fan(s), Central Air |
|---|---|
| Heating | Central, Natural Gas |
| Interior Features | Breakfast Bar, Garden Tub, Open Floorplan, Pantry, Walk-In Closet(s) |
| Appliances | Dishwasher, Electric Range, Microwave, Oven, Refrigerator with Ice Maker |
Exterior
| Roof | Architectural Shingle |
|---|---|
| Construction Materials | Vinyl |
| Foundation Details | Slab |
| Lot Features | Wooded |
Parking
| Garage Yes / No | Yes |
|---|---|
| Parking Features | Driveway, Attached Garage, Garage Faces Front |
Location
| Community Features | Clubhouse, Outdoor Pool, Sidewalks |
|---|
Other
| List Aor | Canopy Realtor Association |
|---|
Taxes
| Property | 420300 |
|---|
Area Information
| State | NC |
|---|---|
| County | Mecklenburg |
| City | Charlotte |
| Zip Code | 28262 |
| Area | Mecklenburg |
| Community Name | Withrow Downs Ii |
| School District | Julius L. Chambers |
| Elementary School | Stoney Creek |
| High School | Julius L. Chambers |
| Listing VS Median (in Withrow Downs Ii) | |
Price: $400,000 low | high Med: $400,000 sqft: 2,122 low | high Med: 2,122 $ / sqft: $189 low | high Med: $189 On site: 55 low | high Med: 55 | |
Market Activity 28262
Request a showing
Request a showing
 Listings courtesy of Canopy MLS as distributed by MLS GRID.
Based on information submitted to the MLS GRID as of October 15, 2026 at 4:15:39 AM PDT All data is obtained from various sources and may not have been verified by broker or MLS GRID. Supplied Open House Information is subject to change without notice. All information should be independently reviewed and verified for accuracy. Properties may or may not be listed by the office/agent presenting the information.
The Digital Millennium Copyright Act of 1998, 17 U.S.C. § 512 (the “DMCA”) provides recourse for copyright owners who believe that material appearing on the Internet infringes their rights under U.S. copyright law. If you believe in good faith that any content or material made available in connection with our website or services infringes your copyright, you (or your agent) may send us a notice requesting that the content or material be removed, or access to it blocked. Notices must be sent in writing by email to DMCAnotice@MLSGrid.com.
“The DMCA requires that your notice of alleged copyright infringement include the following information: (1) description of the copyrighted work that is the subject of claimed infringement; (2) description of the alleged infringing content and information sufficient to permit us to locate the content; (3) contact information for you, including your address, telephone number and email address; (4) a statement by you that you have a good faith belief that the content in the manner complained of is not authorized by the copyright owner, or its agent, or by the operation of any law; (5) a statement by you, signed under penalty of perjury, that the information in the notification is accurate and that you have the authority to enforce the copyrights that are claimed to be infringed; and (6) a physical or electronic signature of the copyright owner or a person authorized to act on the copyright owner’s behalf. Failure to include all of the above information may result in the delay of the processing of your complaint.
Contact
Learn More About This Property

| State | NC |
|---|---|
| County | Mecklenburg |
| City | Charlotte |
| Zip Code | 28262 |
| Area | Mecklenburg |
| Community Name | Withrow Downs Ii |
| School District | Julius L. Chambers |
| Elementary School | Stoney Creek |
| High School | Julius L. Chambers |
| Listing VS Median (in Withrow Downs Ii) | |
Price: $400,000 low | high Med: $400,000 sqft: 2,122 low | high Med: 2,122 $ / sqft: $189 low | high Med: $189 On site: 55 low | high Med: 55 | |