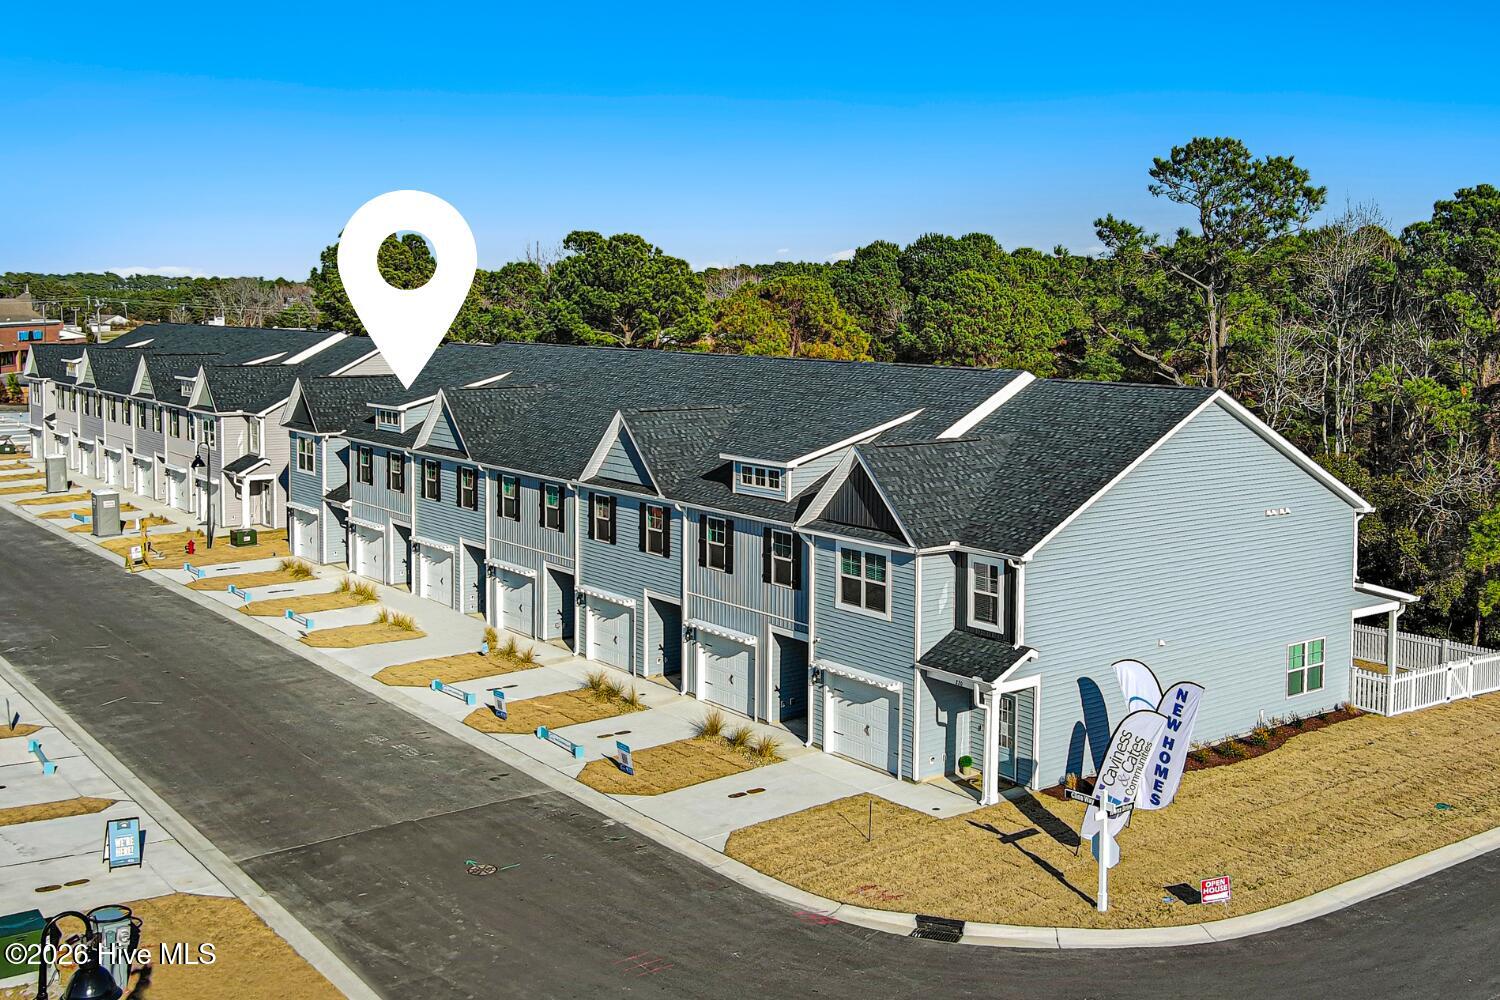
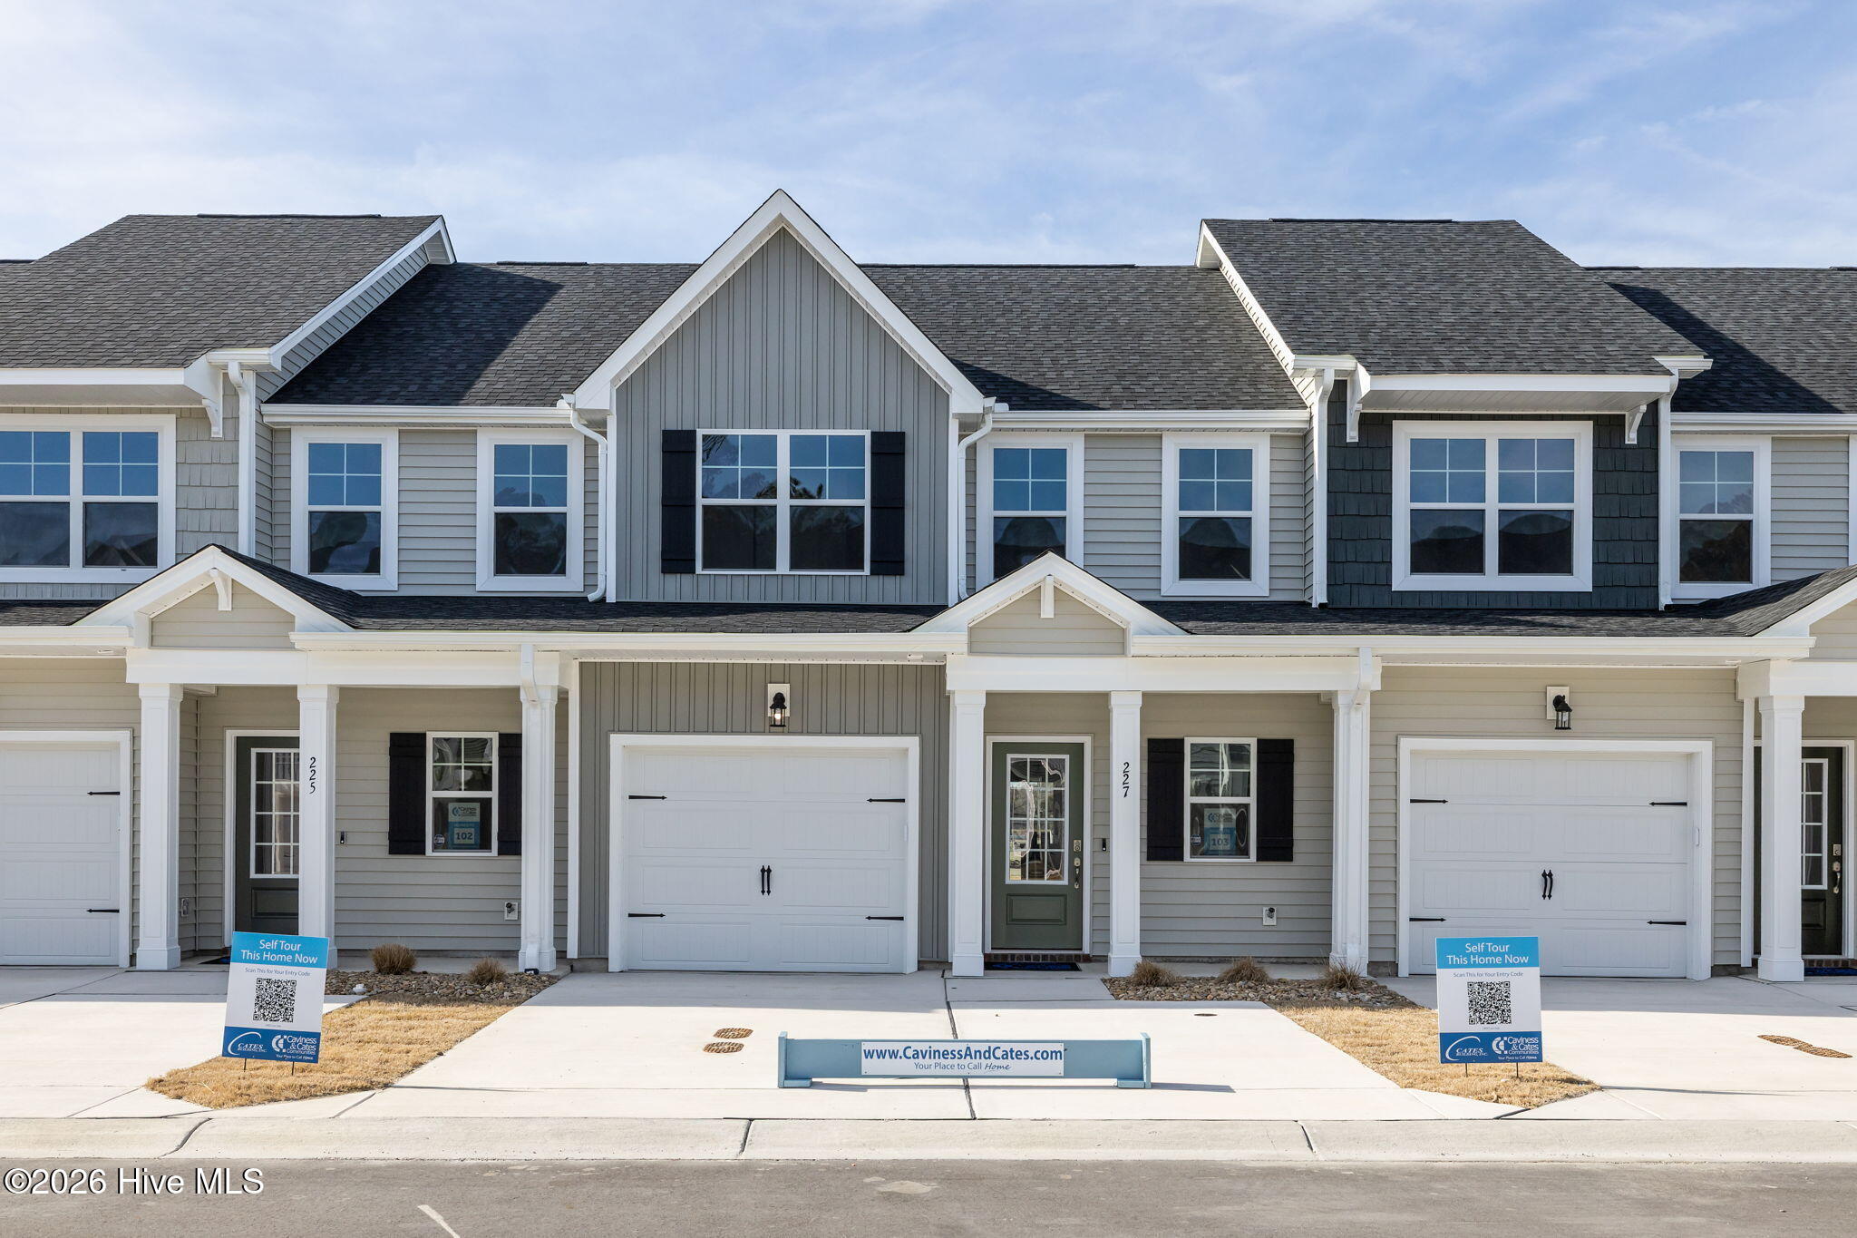
229 Cline Way Unit 104,Beaufort, NC 28516
Beaufort, NC 28516








Description
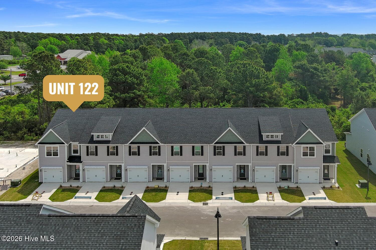
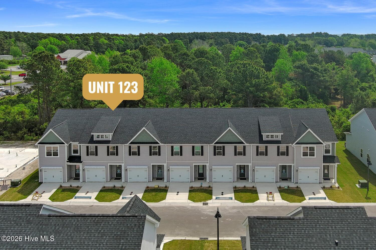
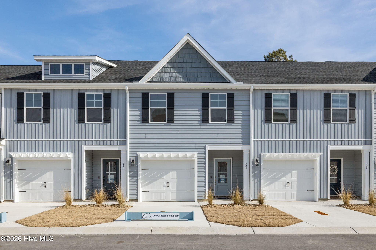
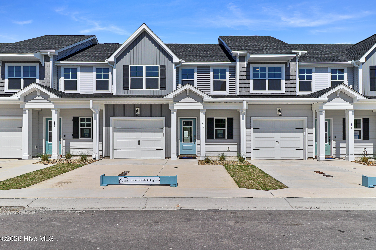
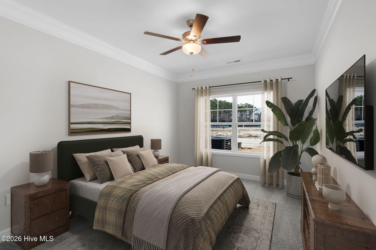
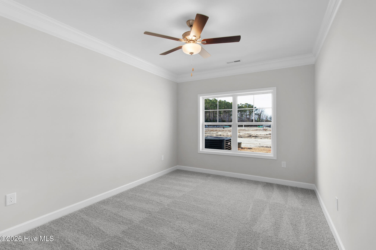
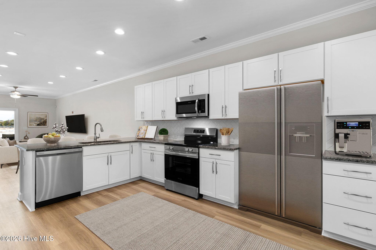
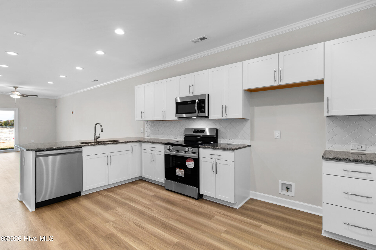
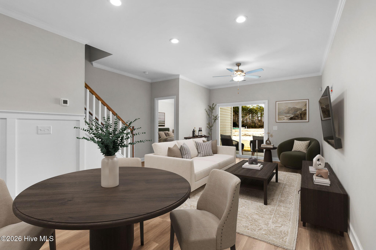
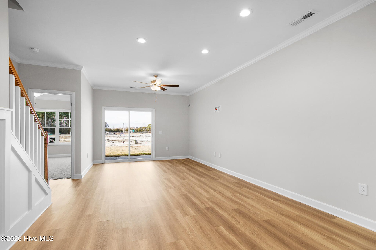
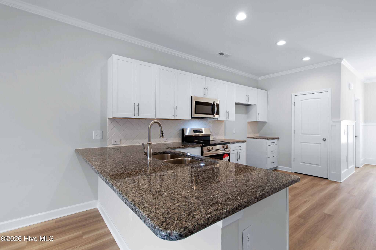
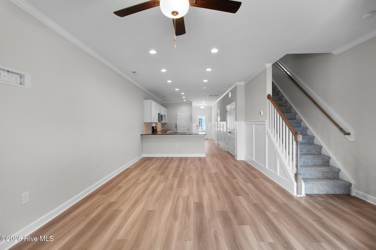
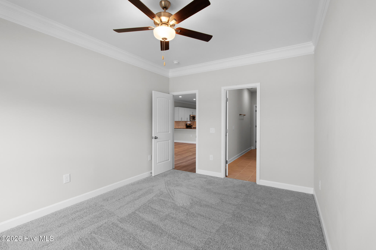
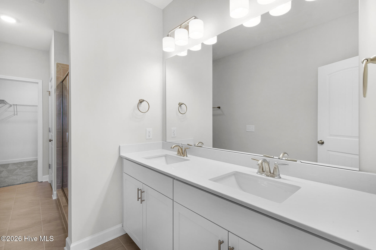
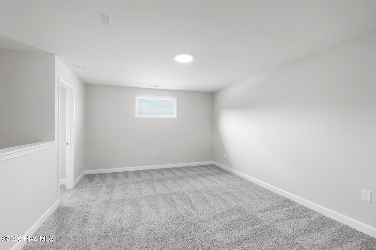
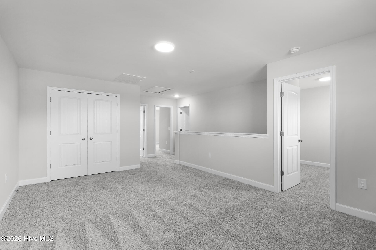
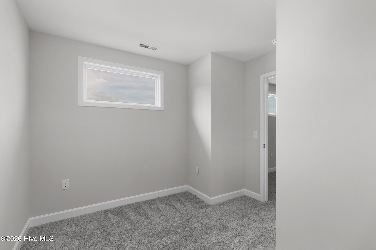
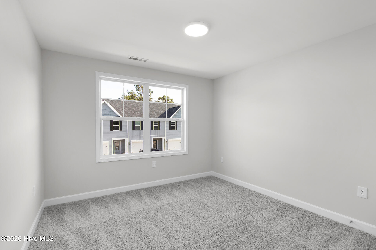
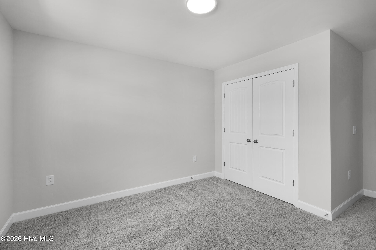
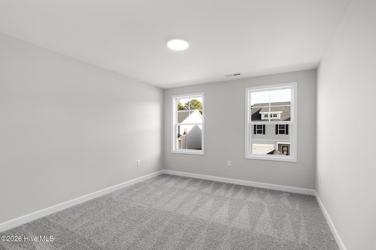
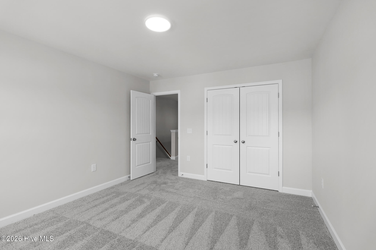
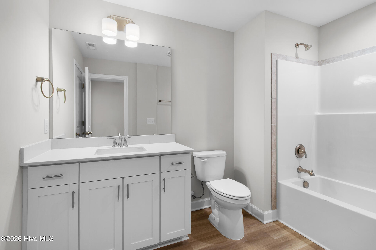
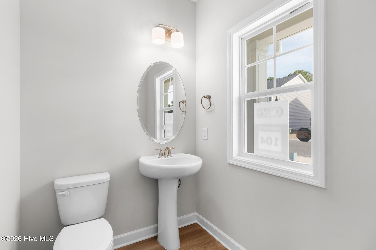
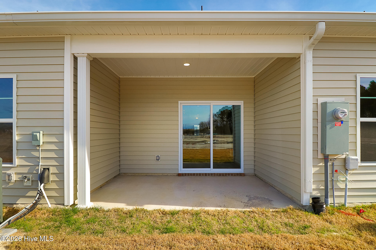
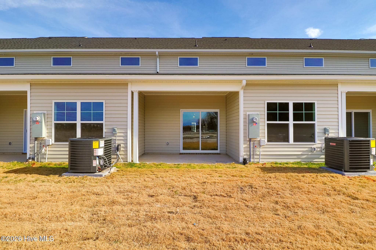
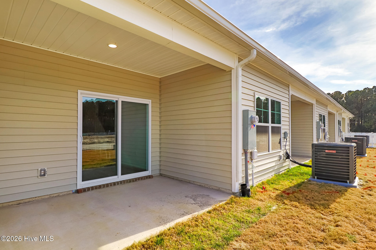
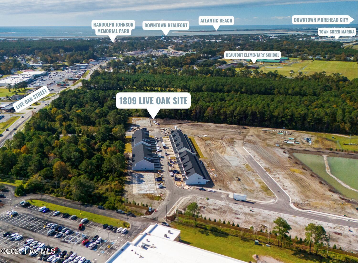
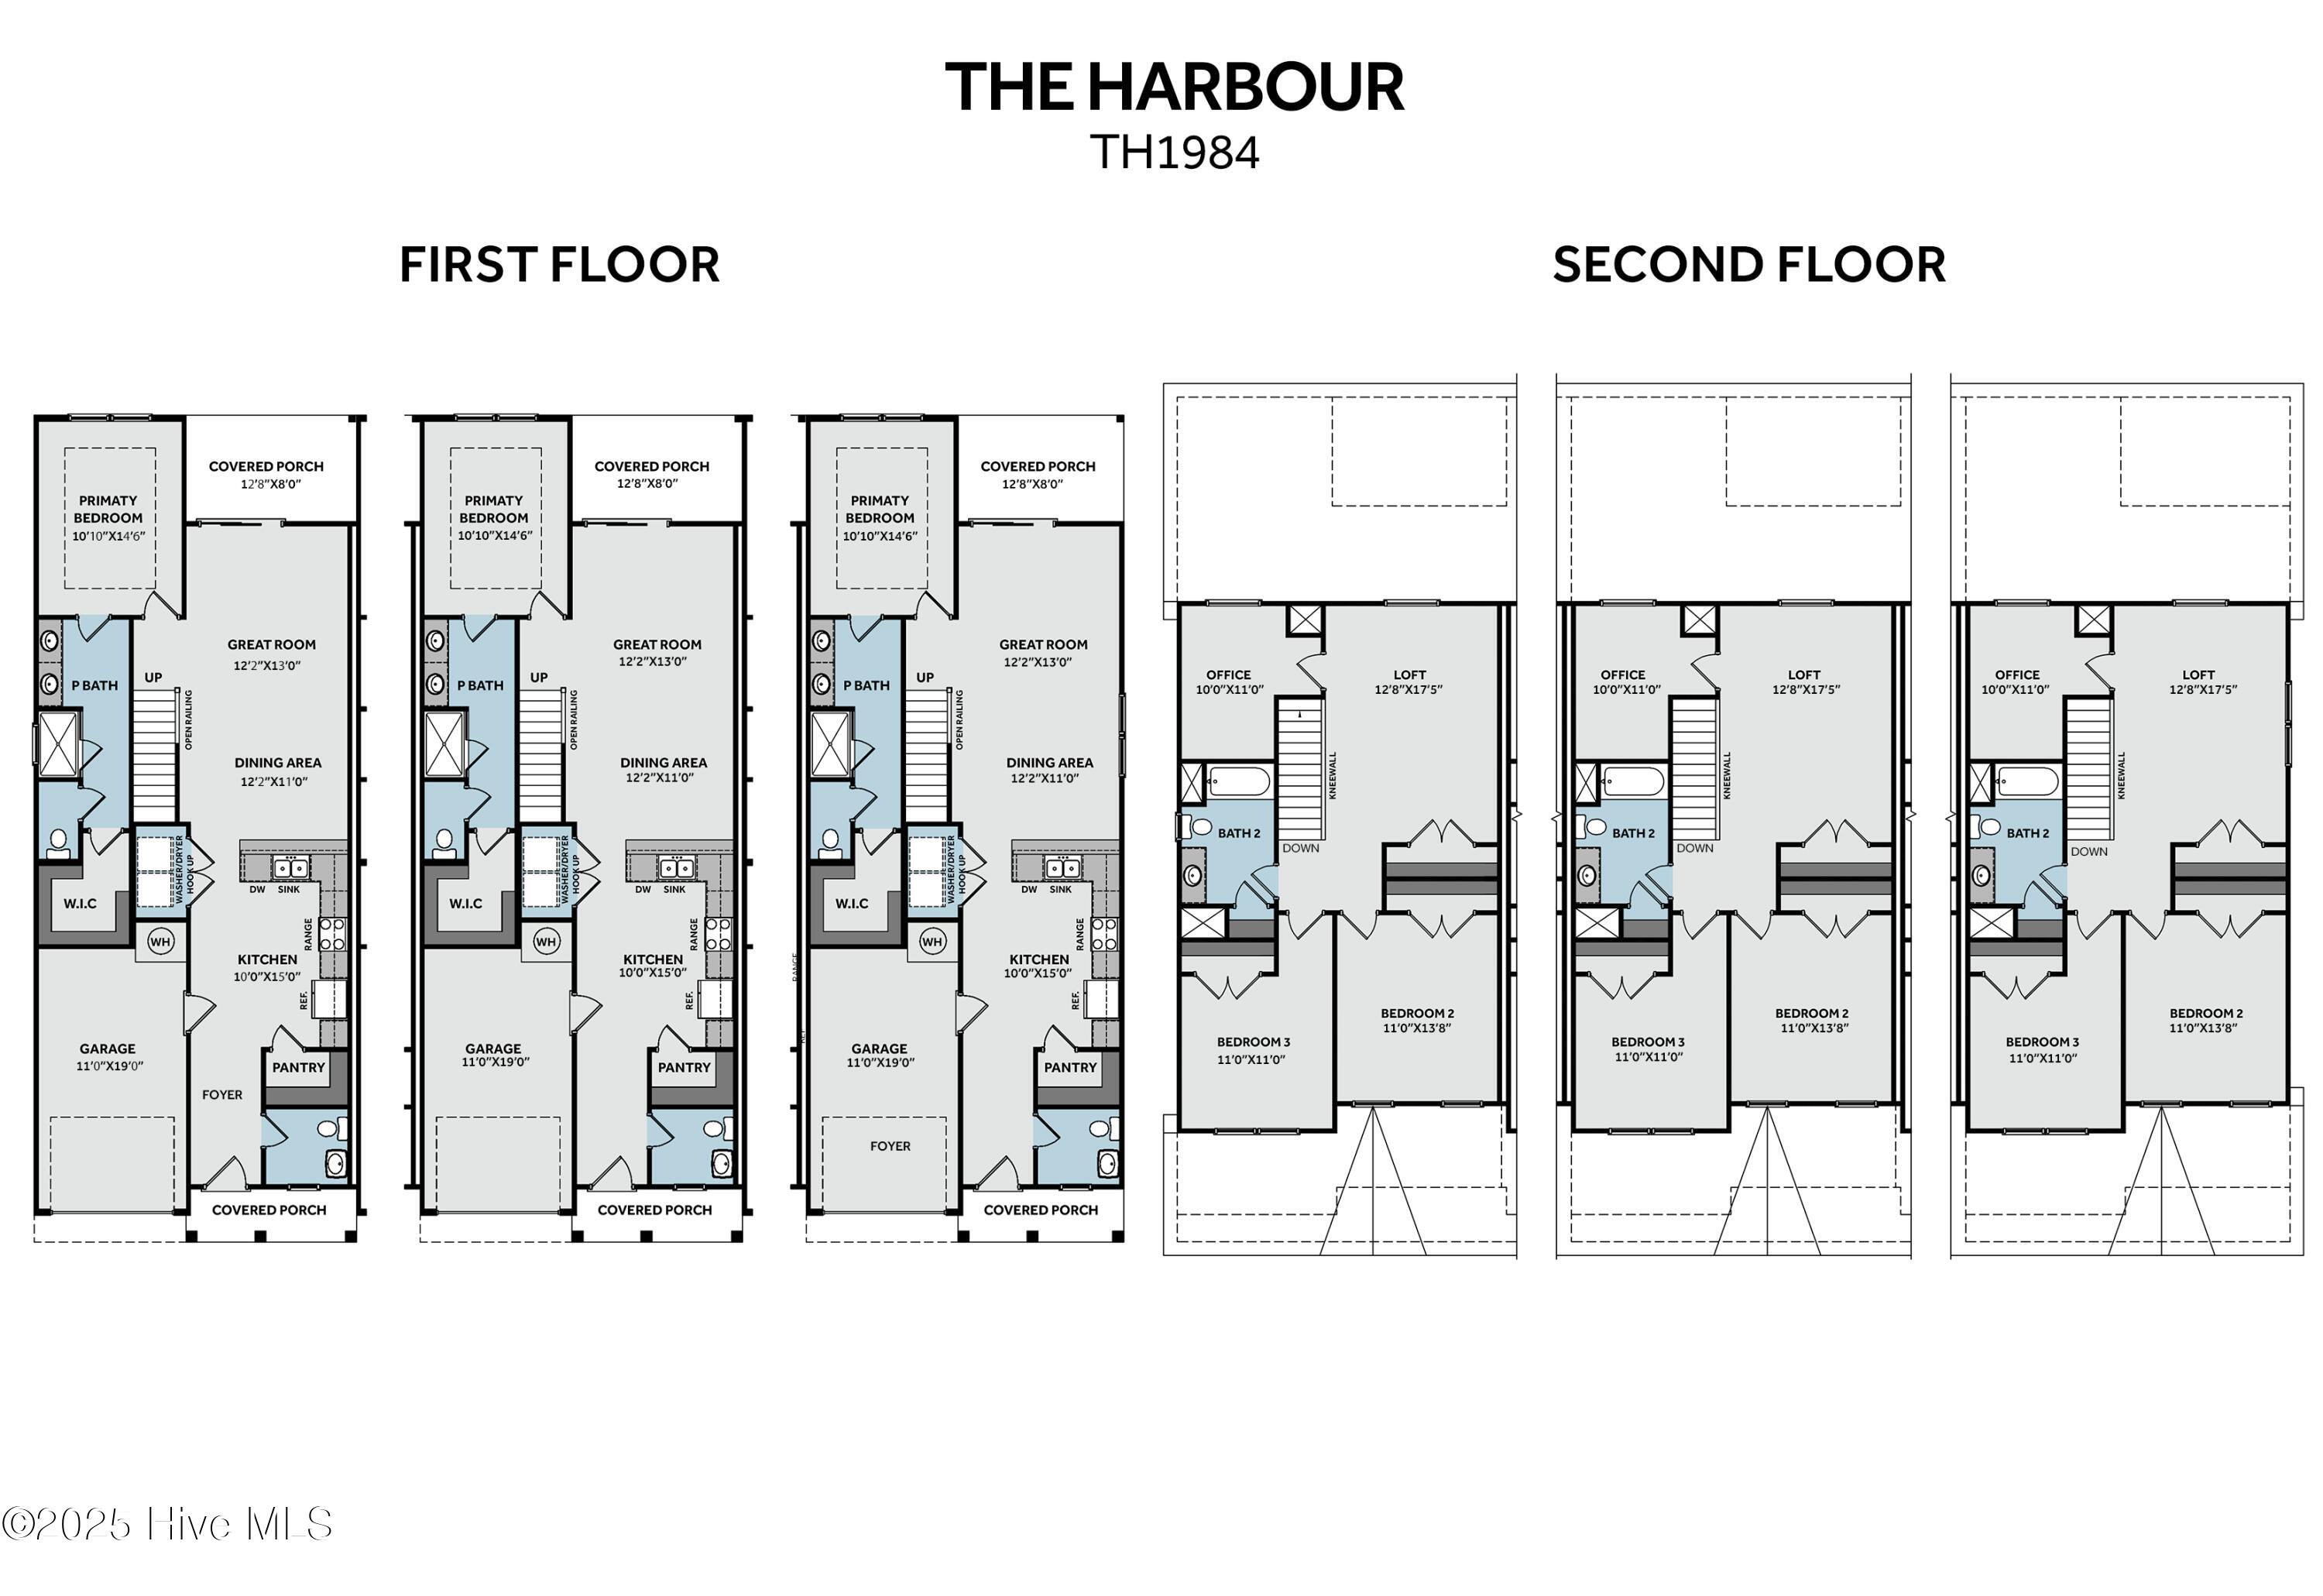
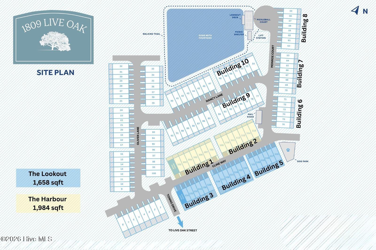
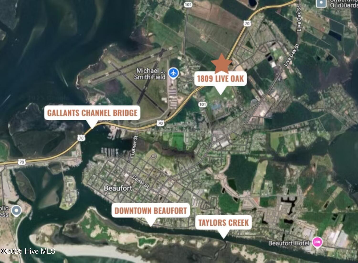
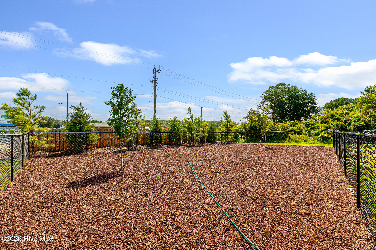
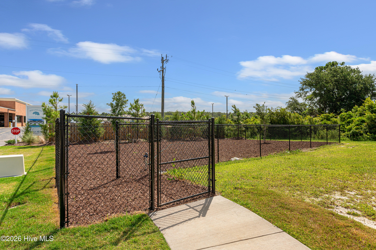
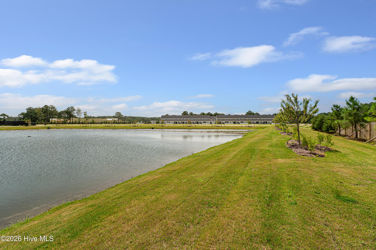
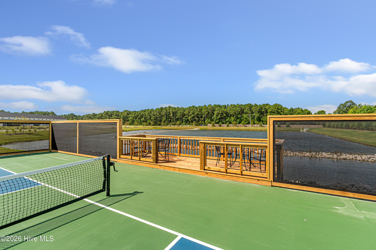
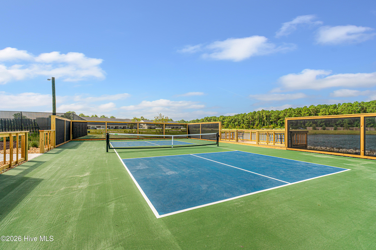
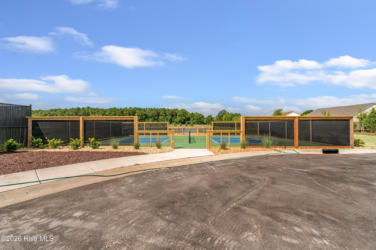
This move-in-ready townhome lives like a single-family home while offering all of the benefits of a townhome. 1809 Live Oak offers a sense of community, low-maintenance living, and low HOA dues. Beaufort's newest townhome community is less than three miles from downtown Beaufort. It strikes the perfect balance if you're looking for new construction and luxury finishes at a great price point. With 3 bedrooms, including a first floor master, and 2.5 baths in total, the Harbor Floor plan's first-floor primary suite features a spacious walk-in closet and a private full bathroom designed for comfort and functionality. The open-concept main living area showcases a contemporary kitchen with granite countertops, stainless steel appliances, and ample counter space that flows seamlessly into the dining and living areas- perfect for everyday living and entertaining. Upstairs, you'll find two additional bedrooms, a full bathroom, and a versatile loft space ideal for a home office, hobby area, or relaxation zone. Residents of 1809 Live Oak will enjoy planned community amenities including a pickleball court, a walking trail around the pond, a dog park, and a picnic shelter- creating a welcoming and active neighborhood atmosphere. A selection of the a la carte upgrades, such as blinds, refrigerator, washer, dryer, and fencing are available, offering added convenience for buyers looking to personalize their move-in-ready home. Contact the builder representative to learn more about current available incentives and special offers. Schedule your visit to 1809 Live Oak today!
Details
| MLS # | 100577279 |
|---|---|
| Listing Type | For Sale |
| Style | Town House |
| HOA Dues | $1,200 |
| Sub-Type | New Construction |
| Status | Active |
| Year | 2025 |
| Days On Site | 90 |
| Listing Provided By | Keller Williams Crystal Coast | Mary Cheatham King Real Estate team |
Features
| Bed(s) | 3 |
|---|---|
| Bath(s) | 3 Total |
| SQ Feet | 1,984 |
| Garage | 1 |
| Story(s) | 2 |
| Zoning | PUD |
| Acreage | 0.05 |
| Property View | None |
Interior
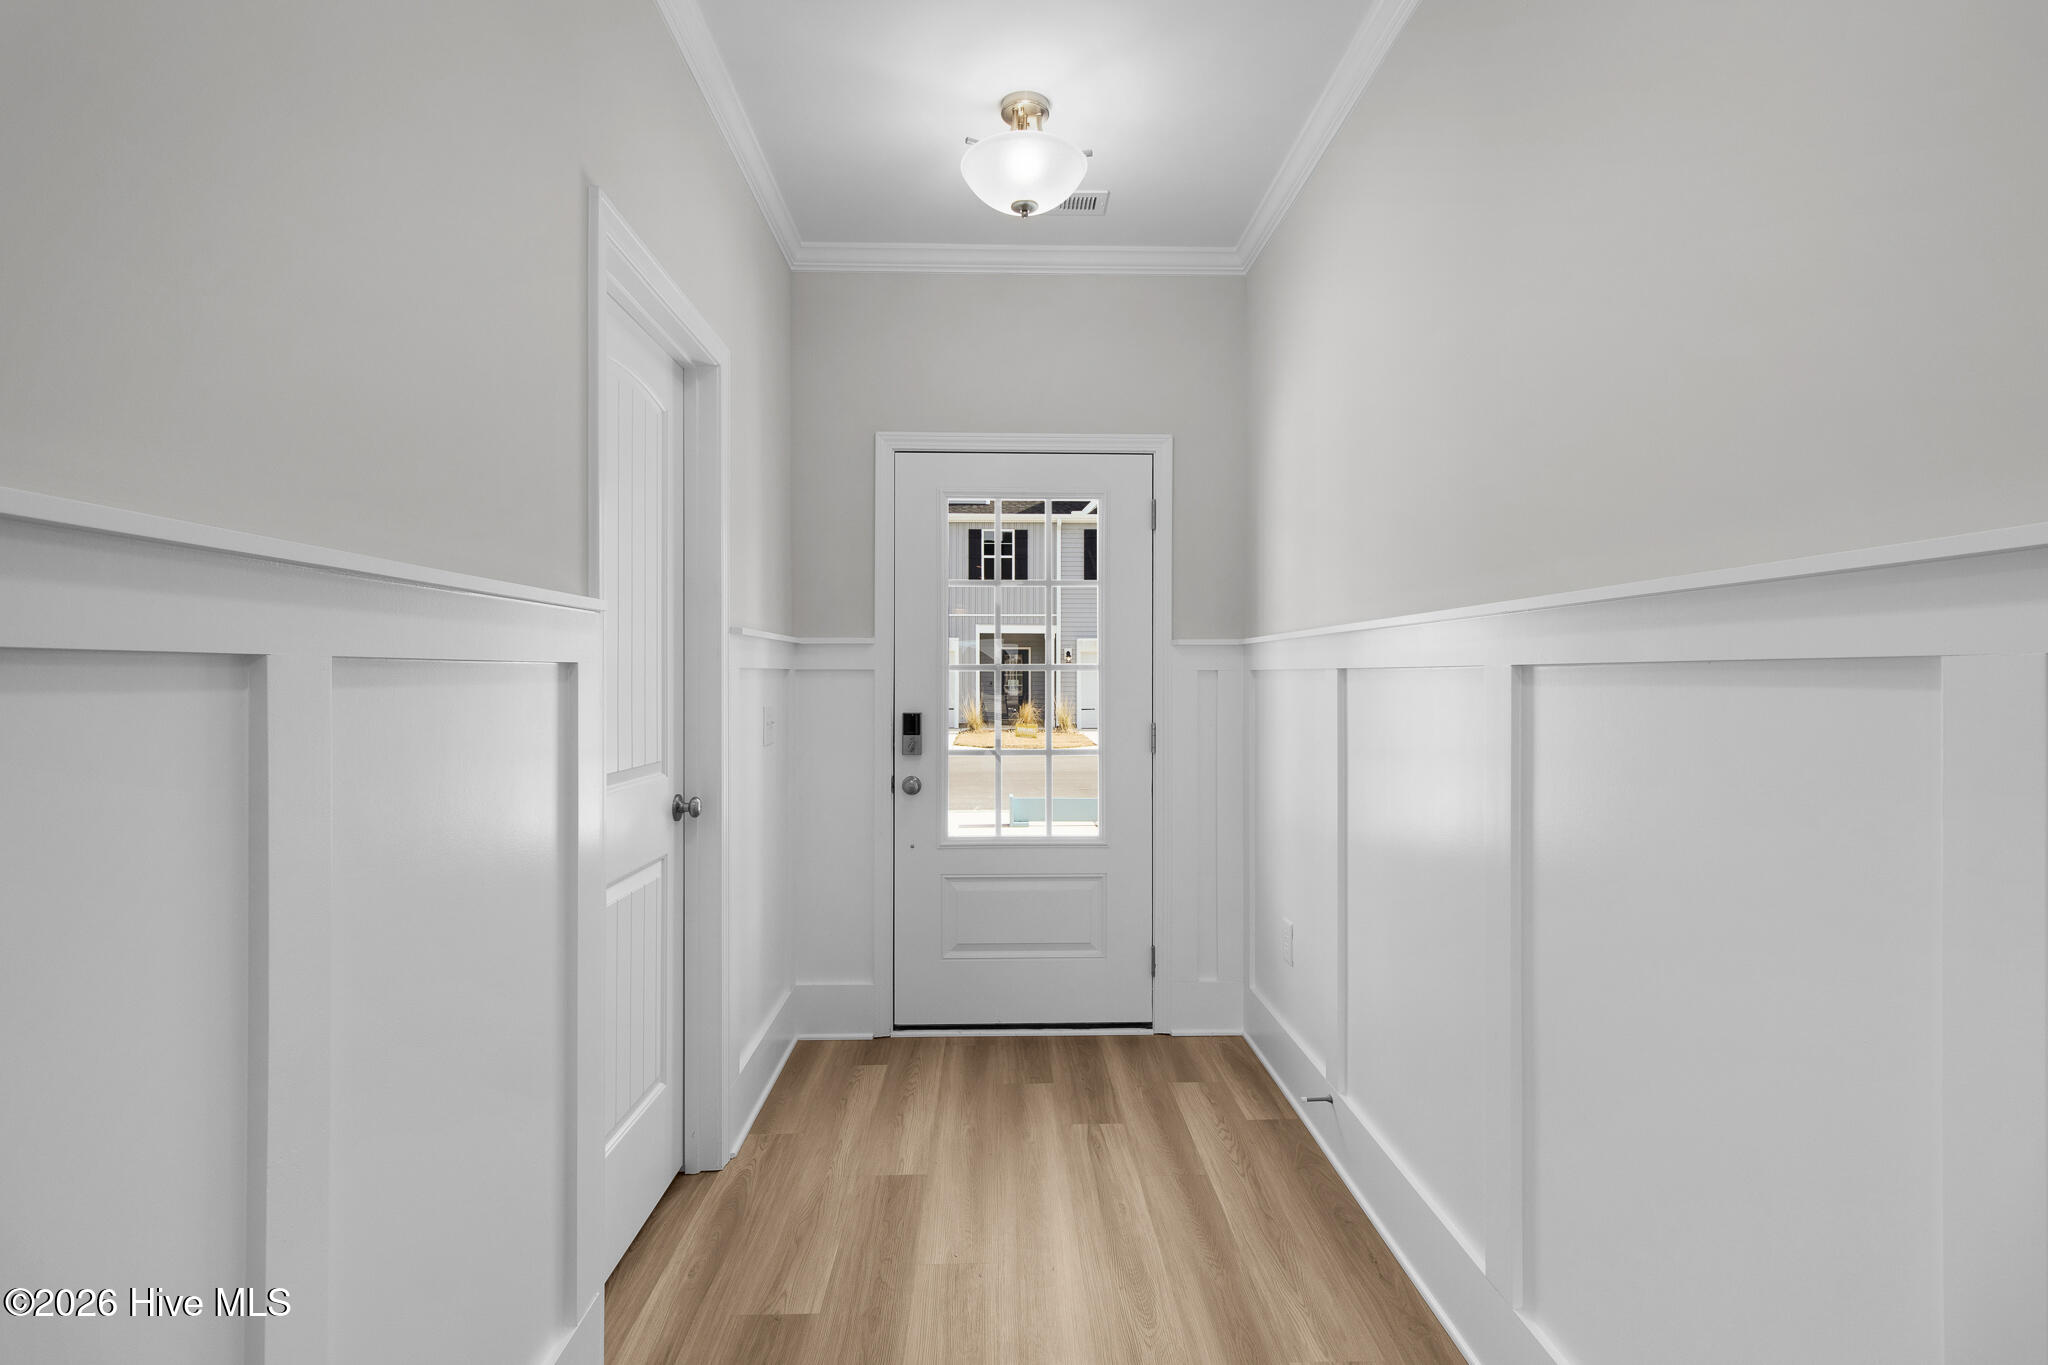
| Interior Features | Master Downstairs, Walk-in Closet(s), High Ceilings, Entrance Foyer, Ceiling Fan(s), Pantry, Walk-in Shower, Walk-In Closet(s) |
|---|---|
| Heating Yes / No | Yes |
| Cooling | Heat Pump |
| Fireplace Yes / No | No |
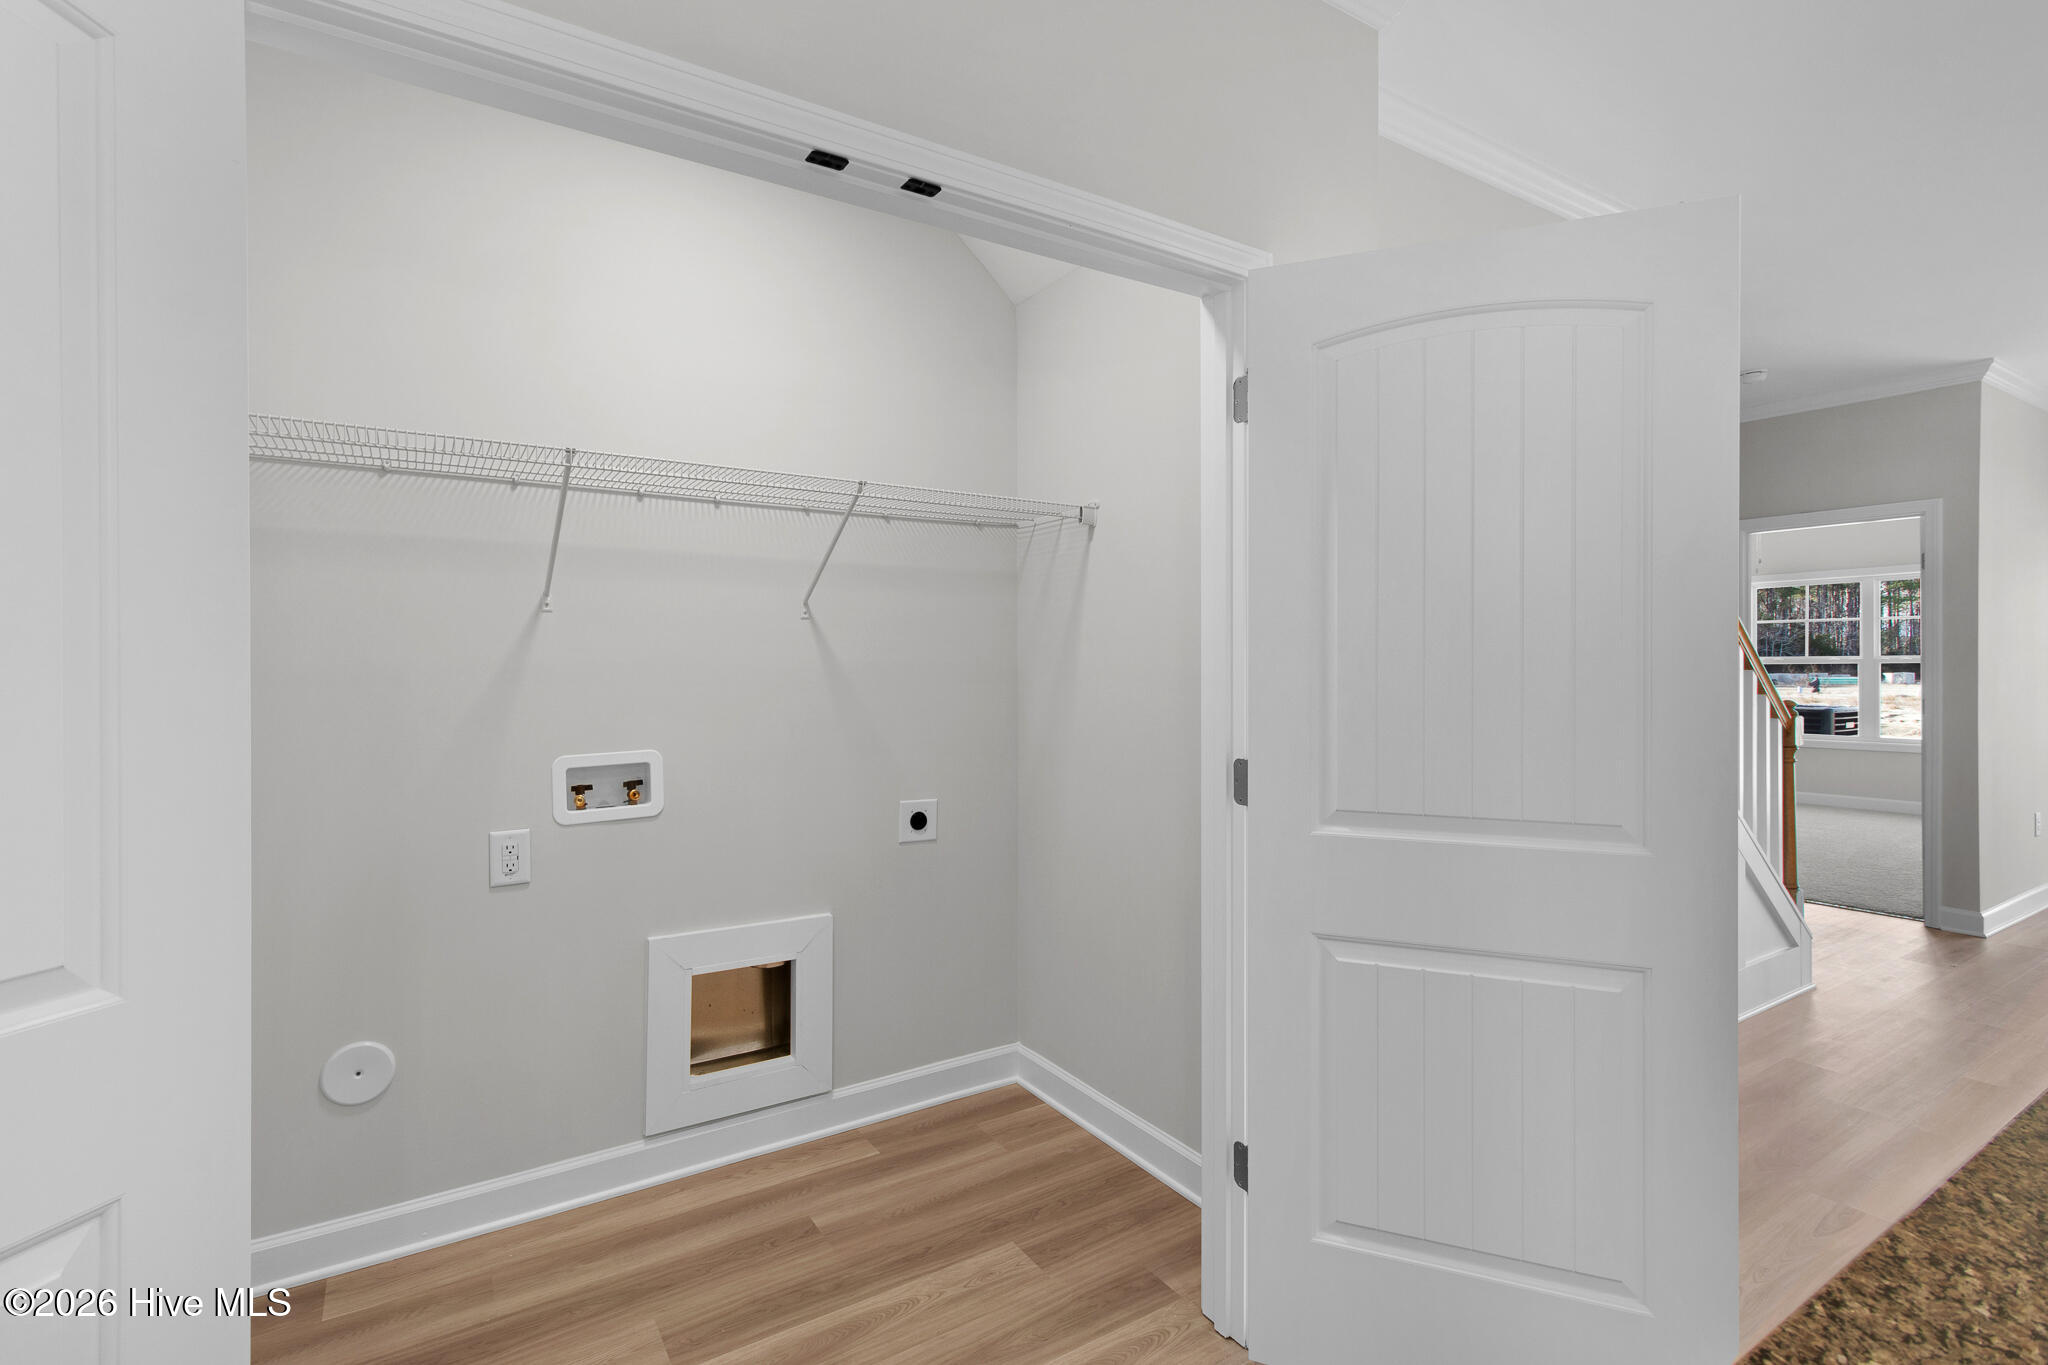
| Laundry Features | Dryer Hookup, Washer Hookup, Laundry Closet |
| Rooms Total | 7 |
Exterior
| Roof | Architectural Shingle |
|---|---|
| Foundation Details | Slab |
| View | None |
| Construction Materials | Vinyl Siding, Wood Frame |
Parking
| Attached Garage Yes / No | Yes |
|---|---|
| Garage Yes / No | Yes |
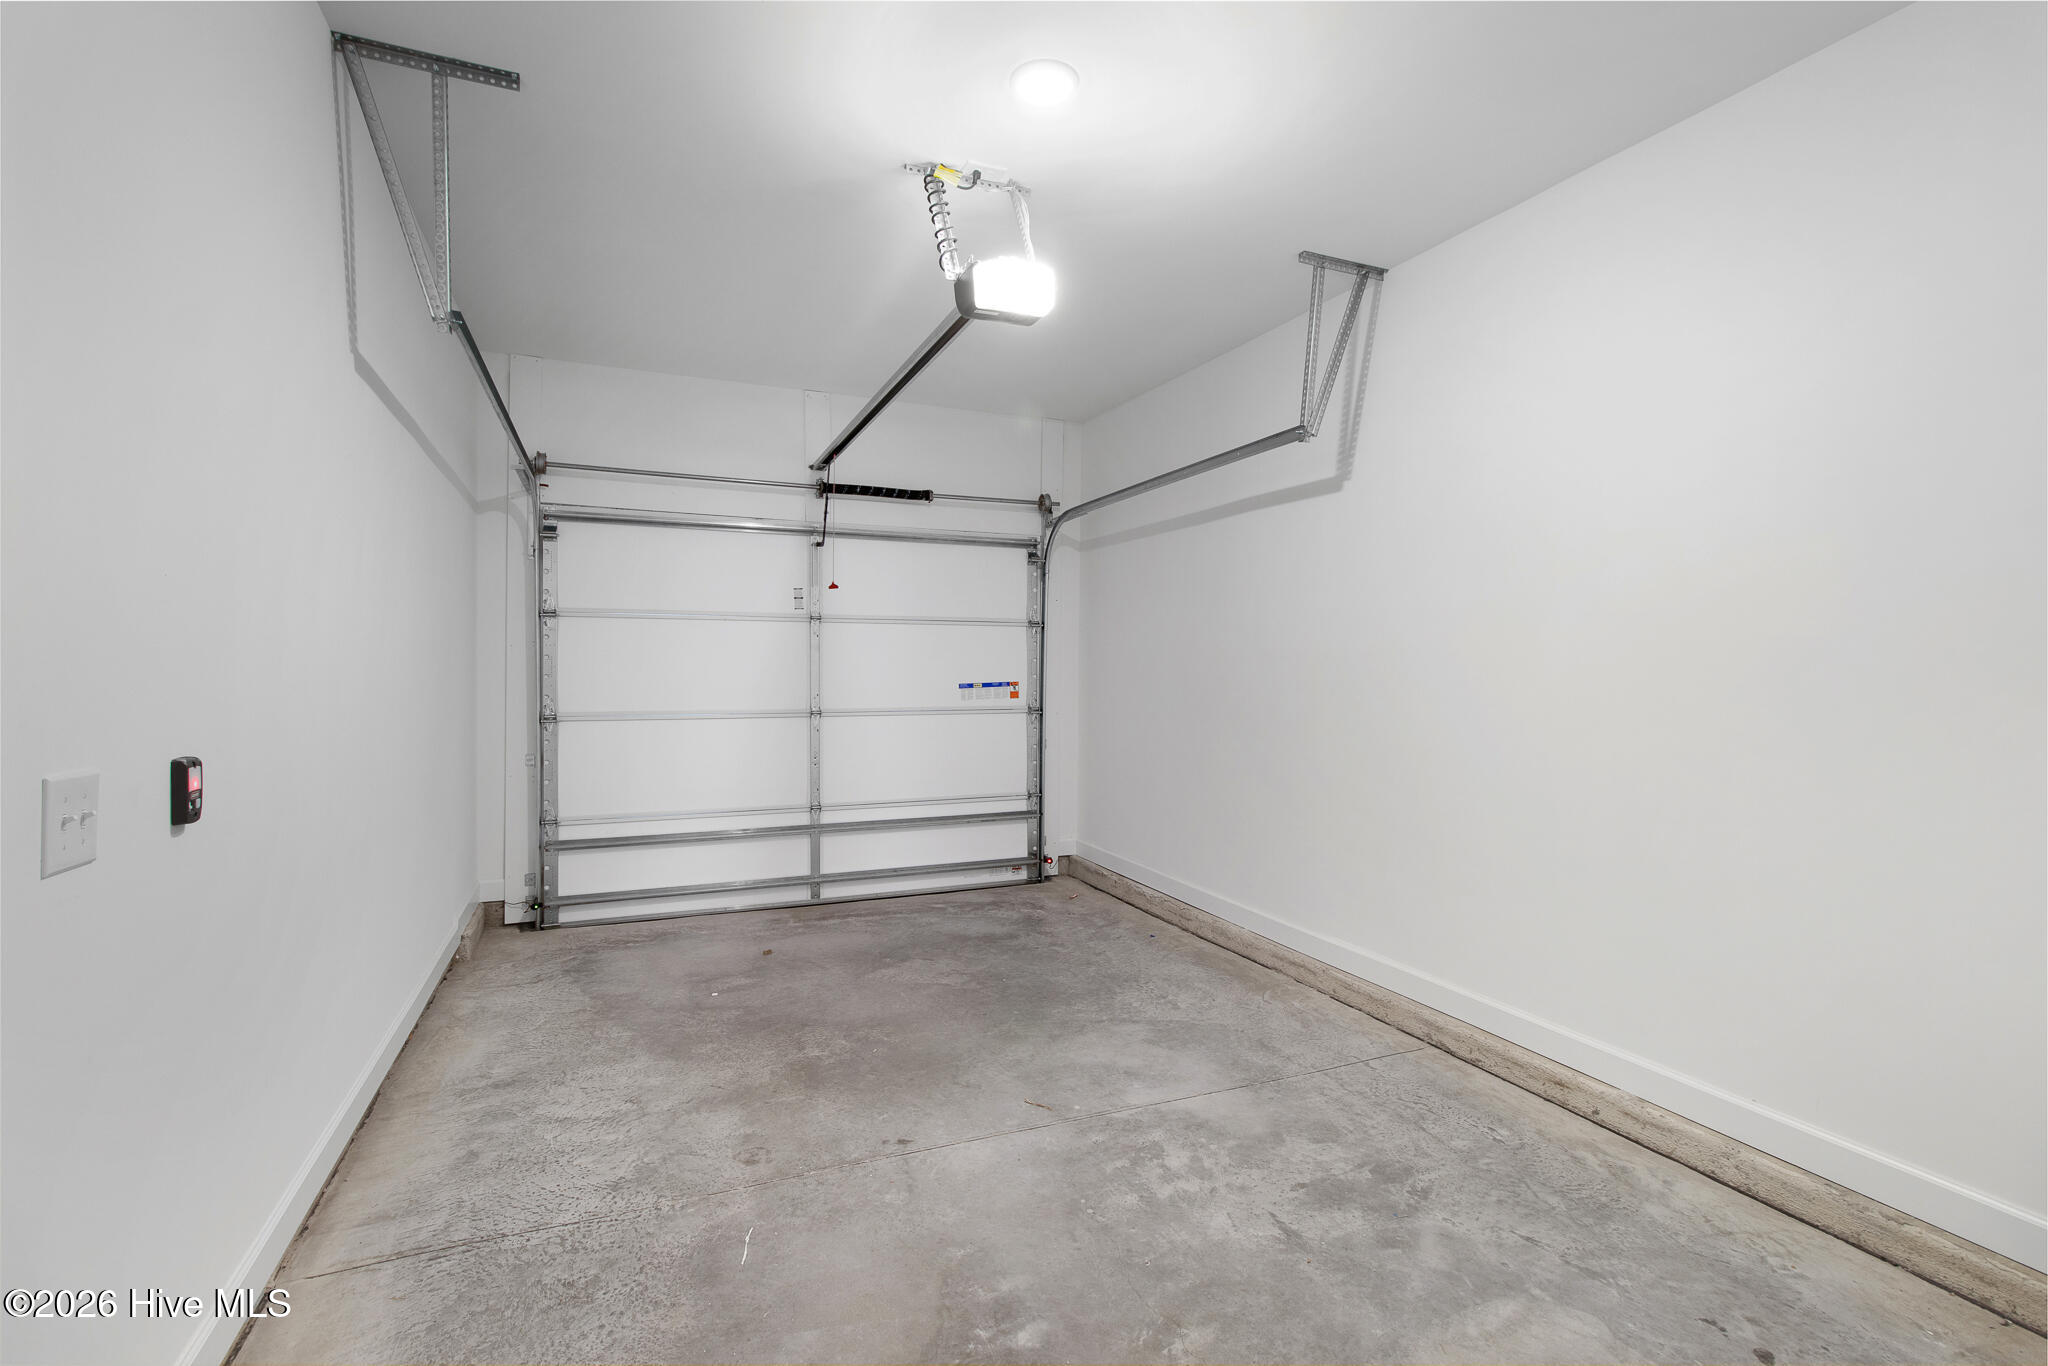
| Parking Features | Garage Faces Front, Attached, Off Street, Paved |
Utilities
| Utilities | Sewer Connected, Water Connected |
|---|
Taxes
| Tax Book Number | 35 |
|---|---|
| Tax Legal Description | L104 1809 LIVE OAK TOWNHOMES |
Area Information
| State | NC |
|---|---|
| County | Carteret |
| City | Beaufort |
| Zip Code | 28516 |
| Community Name | 1809 Live Oak |
| Elementary School | Beaufort |
| High School | East Carteret |
| Listing VS Median (in 1809 Live Oak) | |
Price: $357,400 low | high Med: $357,400 sqft: 1,984 low | high Med: 1,821 $ / sqft: $180 low | high Med: $198 On site: 90 low | high Med: 198.5 | |
Market Activity 28516
Request a showing
Request a showing
Contact
Learn More About This Property

| State | NC |
|---|---|
| County | Carteret |
| City | Beaufort |
| Zip Code | 28516 |
| Community Name | 1809 Live Oak |
| Elementary School | Beaufort |
| High School | East Carteret |
| Listing VS Median (in 1809 Live Oak) | |
Price: $357,400 low | high Med: $357,400 sqft: 1,984 low | high Med: 1,821 $ / sqft: $180 low | high Med: $198 On site: 90 low | high Med: 198.5 | |