

Description
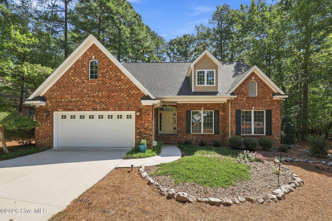
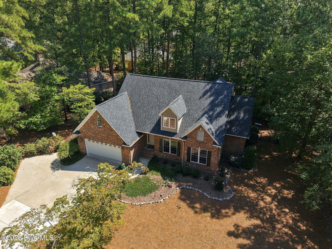
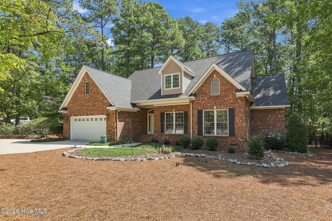
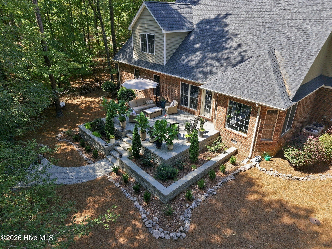
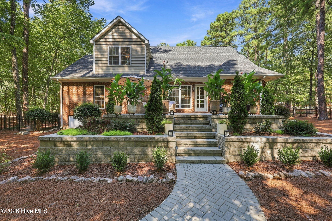
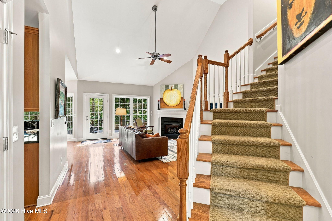
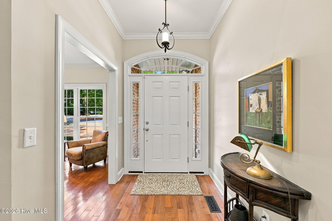
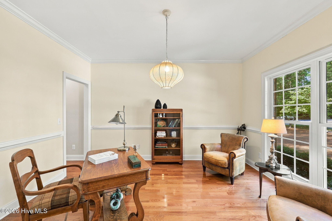
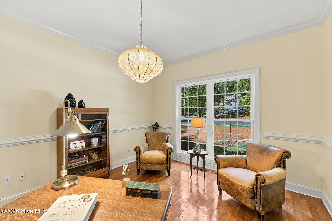
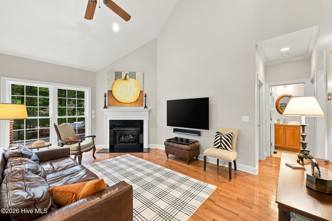
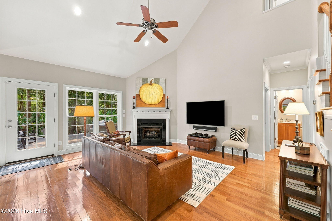
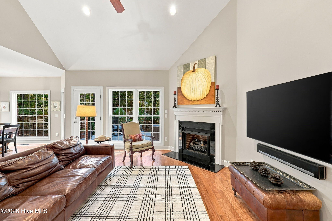
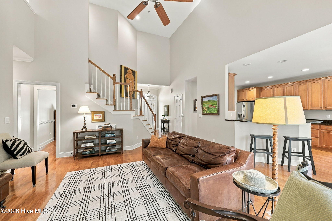
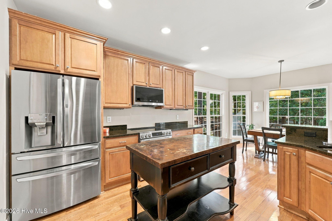
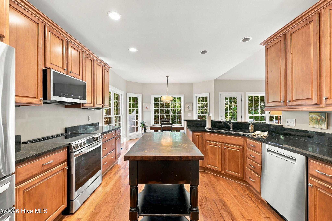
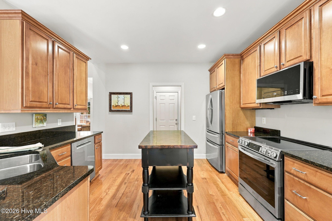
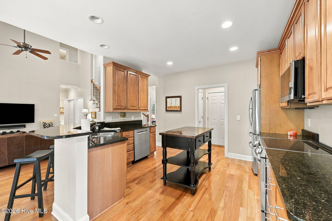
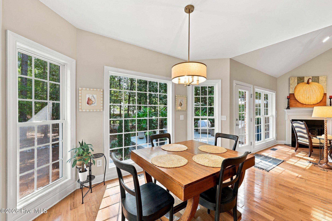
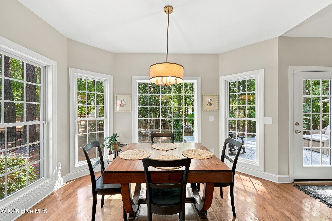
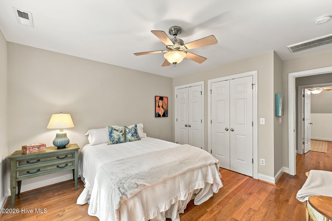
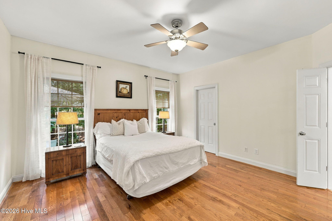
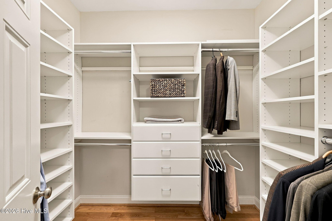
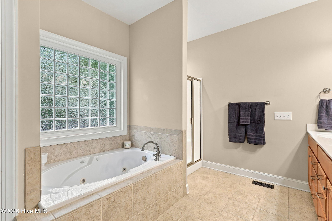
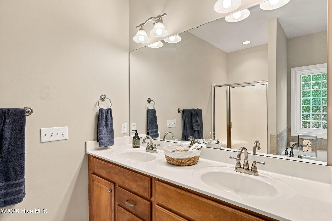
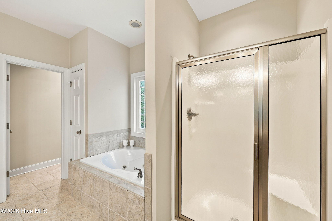
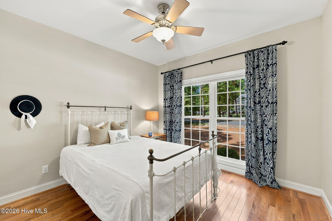
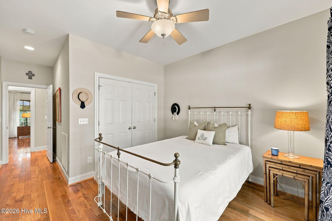
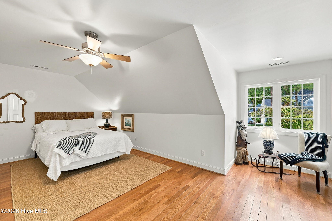
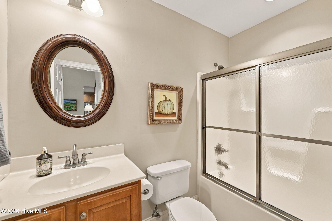
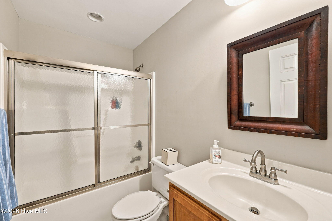
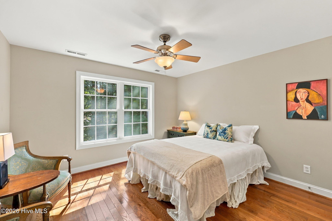
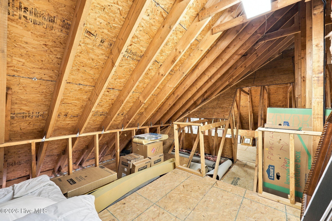
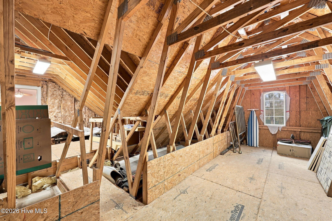
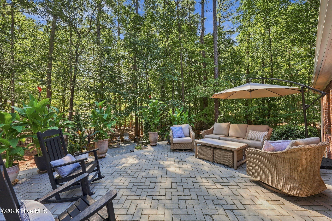
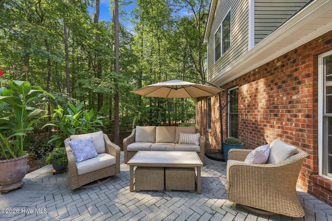
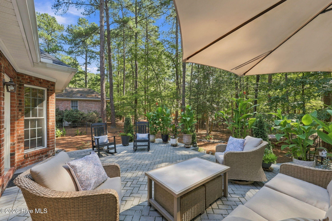
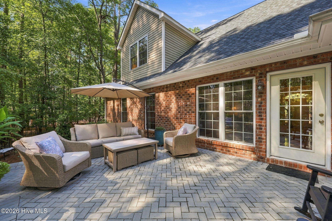
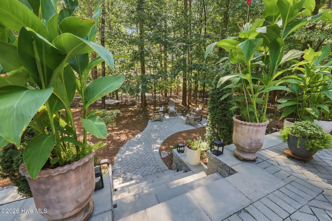
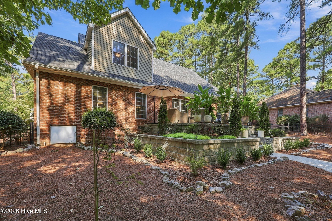
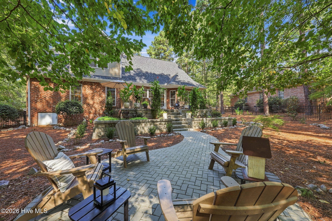
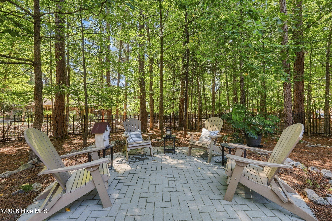
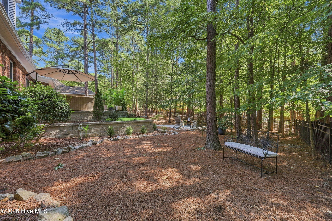
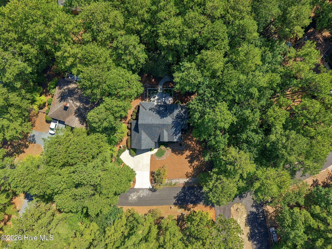
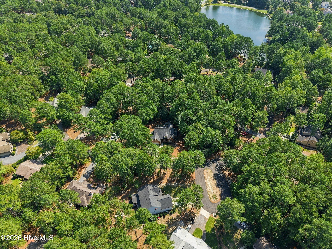
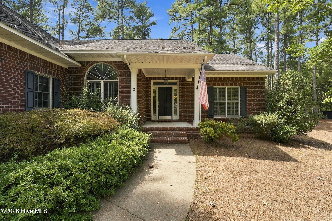
Located on a peaceful cul-de-sac, you will find this stunning all brick two-story residence offering both elegance and tranquility along with a transferrable PCC Membership. Inside, you'll be met with gleaming hardwood floors throughout with a soaring living room ceiling making the space open and inviting. In the kitchen you will find recently replaced appliances to accommodate all of your culinary needs. The lower level is thoughtfully designed with a spacious primary bedroom and custom walk-in closet leading into a large bathroom with double sinks, whirlpool tub and walk-in shower. There is also a guest bedroom and full bath on the main floor as well as a front room that has the flexibility of being a dedicated home office or formal dining room. Upstairs, two additional bedrooms and full bath provide ample space for family or guests. Plus, the walk-in attic has ample storage space for easy access and convenience. Step outside to discover a beautifully landscaped backyard oasis, complete with a masonry retaining wall and a well thought out paver patio. Perfect for entertaining and relaxing. The lush shrubs and vibrant plants create a secluded retreat, all within a secure fenced area. Don't miss the opportunity to make this beautiful property your new home!
Details
| MLS # | 100604095 |
|---|---|
| Listing Type | For Sale |
| Style | House |
| Sub-Type | Resale |
| Status | Pending With Showings |
| Year | 2006 |
| Days On Site | 18 |
| Listing Provided By | Keller Williams Pinehurst | Kelly Ward |
Features
| Bed(s) | 4 |
|---|---|
| Bath(s) | 3 Total |
| SQ Feet | 2,319 |
| Garage | 2 |
| Story(s) | 2 |
| Zoning | R10 |
| Acreage | 0.31 |
| Property View | None |
Interior
| Interior Features | Master Downstairs, Walk-in Closet(s), High Ceilings, Ceiling Fan(s), Pantry, Walk-in Shower, Gas Log, Walk-In Closet(s) |
|---|---|
| Heating Yes / No | Yes |
| Cooling Yes / No | Yes |
| Cooling | Central Air |
| Fireplace Features | Gas Log |
| Fireplace Yes / No | Yes |
| Rooms Total | 7 |
Exterior
| Roof | Composition |
|---|---|
| Foundation Details | Crawl Space |
| View | None |
| Construction Materials | Brick, Wood Frame |
Parking
| Attached Garage Yes / No | Yes |
|---|---|
| Garage Yes / No | Yes |
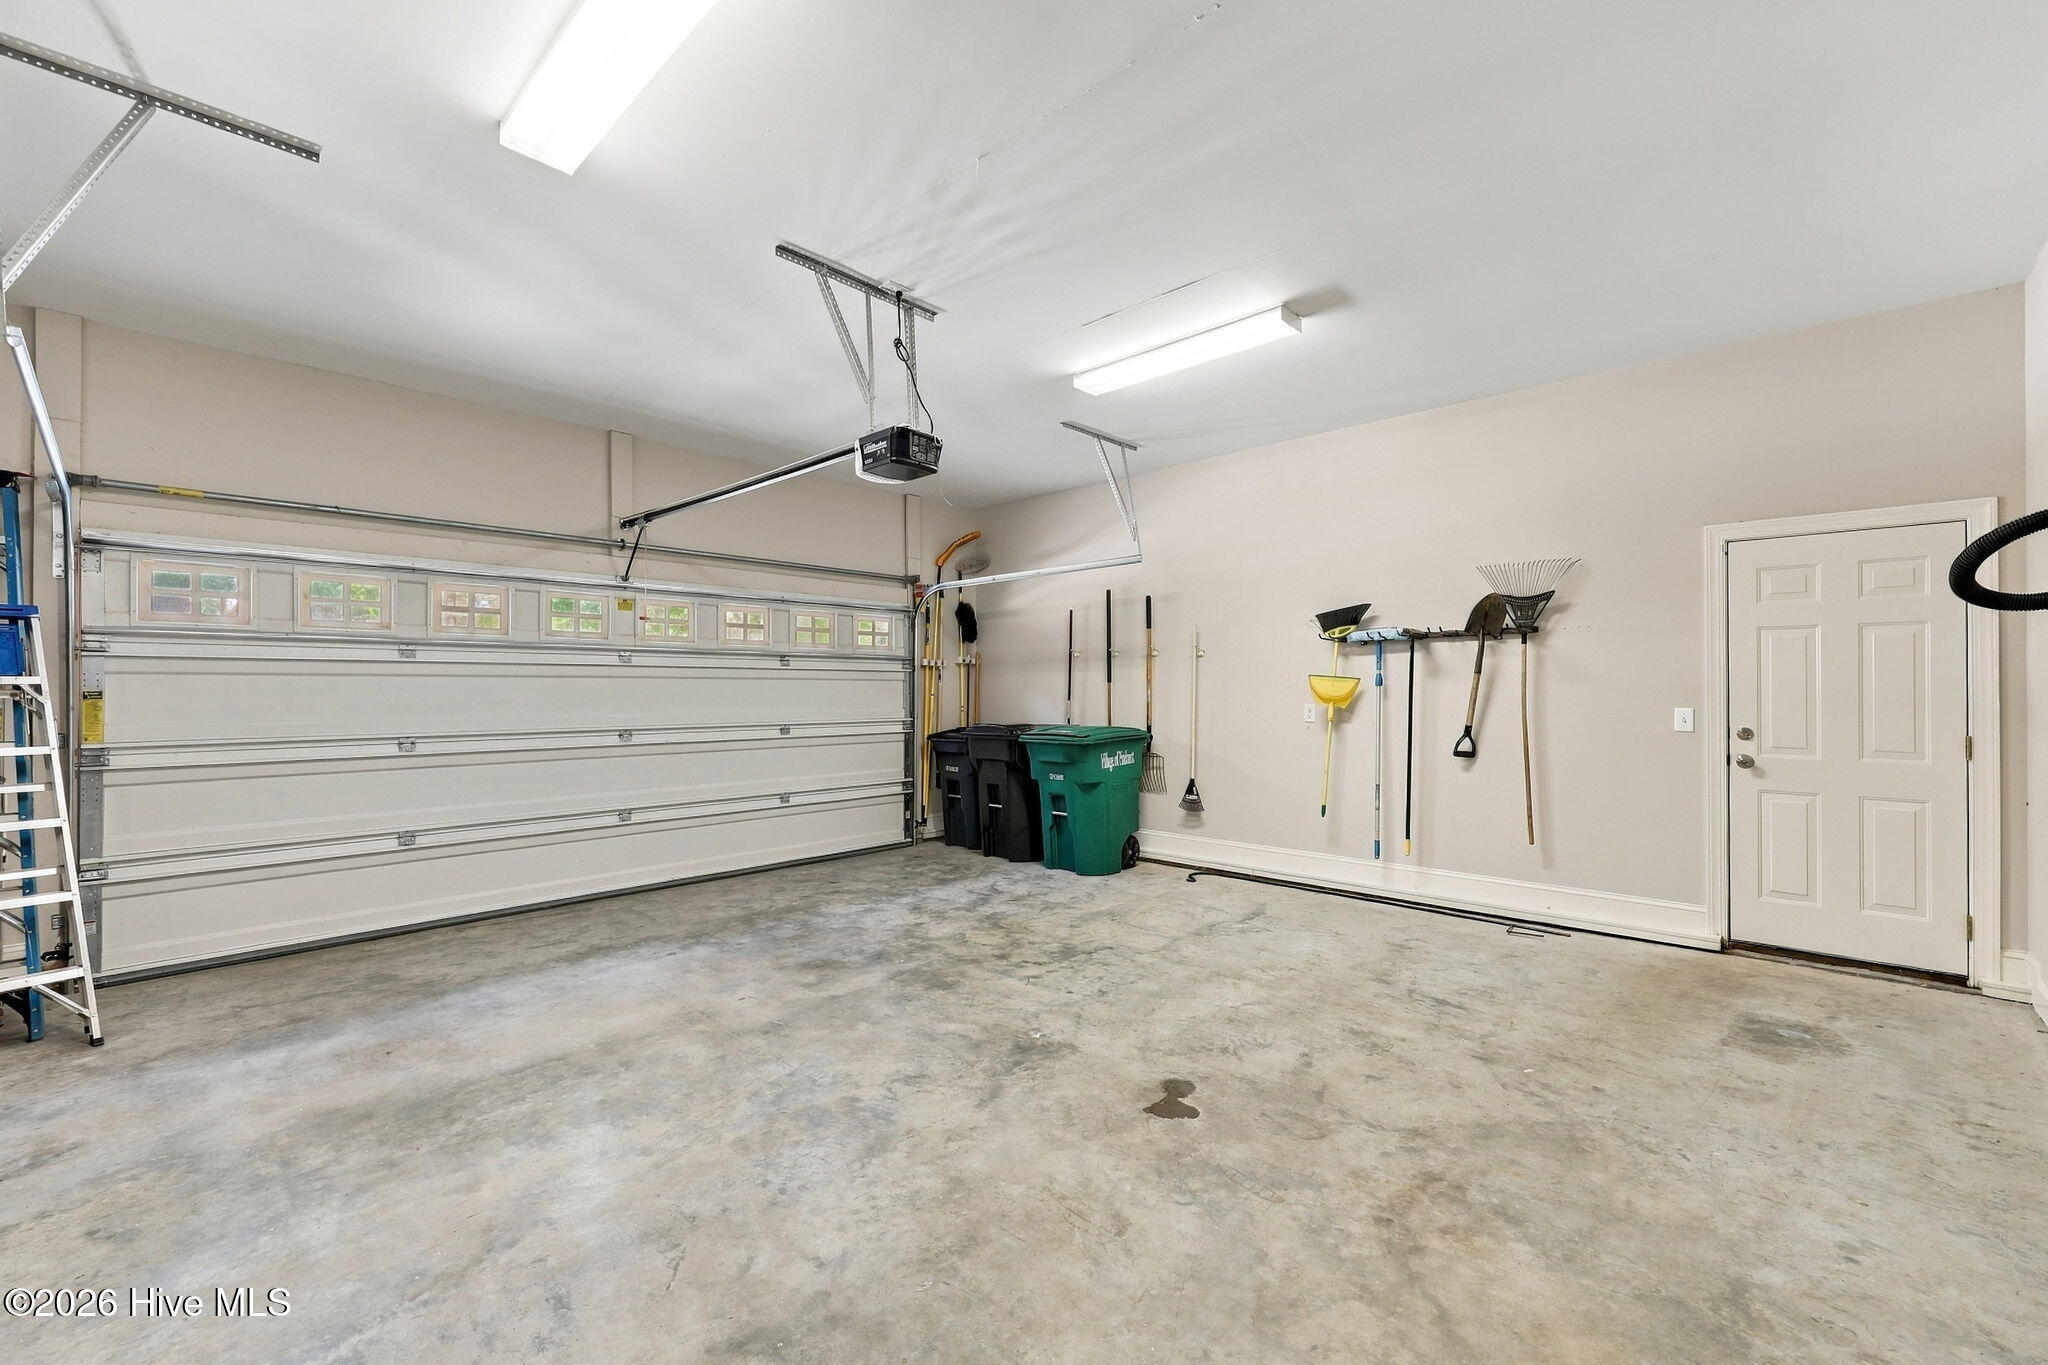
| Parking Features | Garage Faces Front |
Utilities
| Utilities | Cable Available, Sewer Connected, Water Connected |
|---|
Taxes
| Tax Assessed Value | 479660 |
|---|---|
| Tax Book Number | Map Book 10 |
| Tax Legal Description | Unit 12 Lot 259 |
| Tax Year | 2025 |
Area Information
| State | NC |
|---|---|
| County | Moore |
| City | Pinehurst |
| Zip Code | 28374 |
| Community Name | Unit 12 |
| School District | Moore County Schools |
| Elementary School | Pinehurst Elementary |
| High School | Pinecrest High |
| Listing VS Median (in Unit 12) | |
Price: $570,000 low | high Med: $510,000 sqft: 2,319 low | high Med: 2,371 $ / sqft: $246 low | high Med: $215 On site: 18 low | high Med: 39 | |
Market Activity 28374
Request a showing
Request a showing
Contact
Learn More About This Property

| State | NC |
|---|---|
| County | Moore |
| City | Pinehurst |
| Zip Code | 28374 |
| Community Name | Unit 12 |
| School District | Moore County Schools |
| Elementary School | Pinehurst Elementary |
| High School | Pinecrest High |
| Listing VS Median (in Unit 12) | |
Price: $570,000 low | high Med: $510,000 sqft: 2,319 low | high Med: 2,371 $ / sqft: $246 low | high Med: $215 On site: 18 low | high Med: 39 | |
 | $445,0003 Tull LanePinehurst, NC 28374 |