
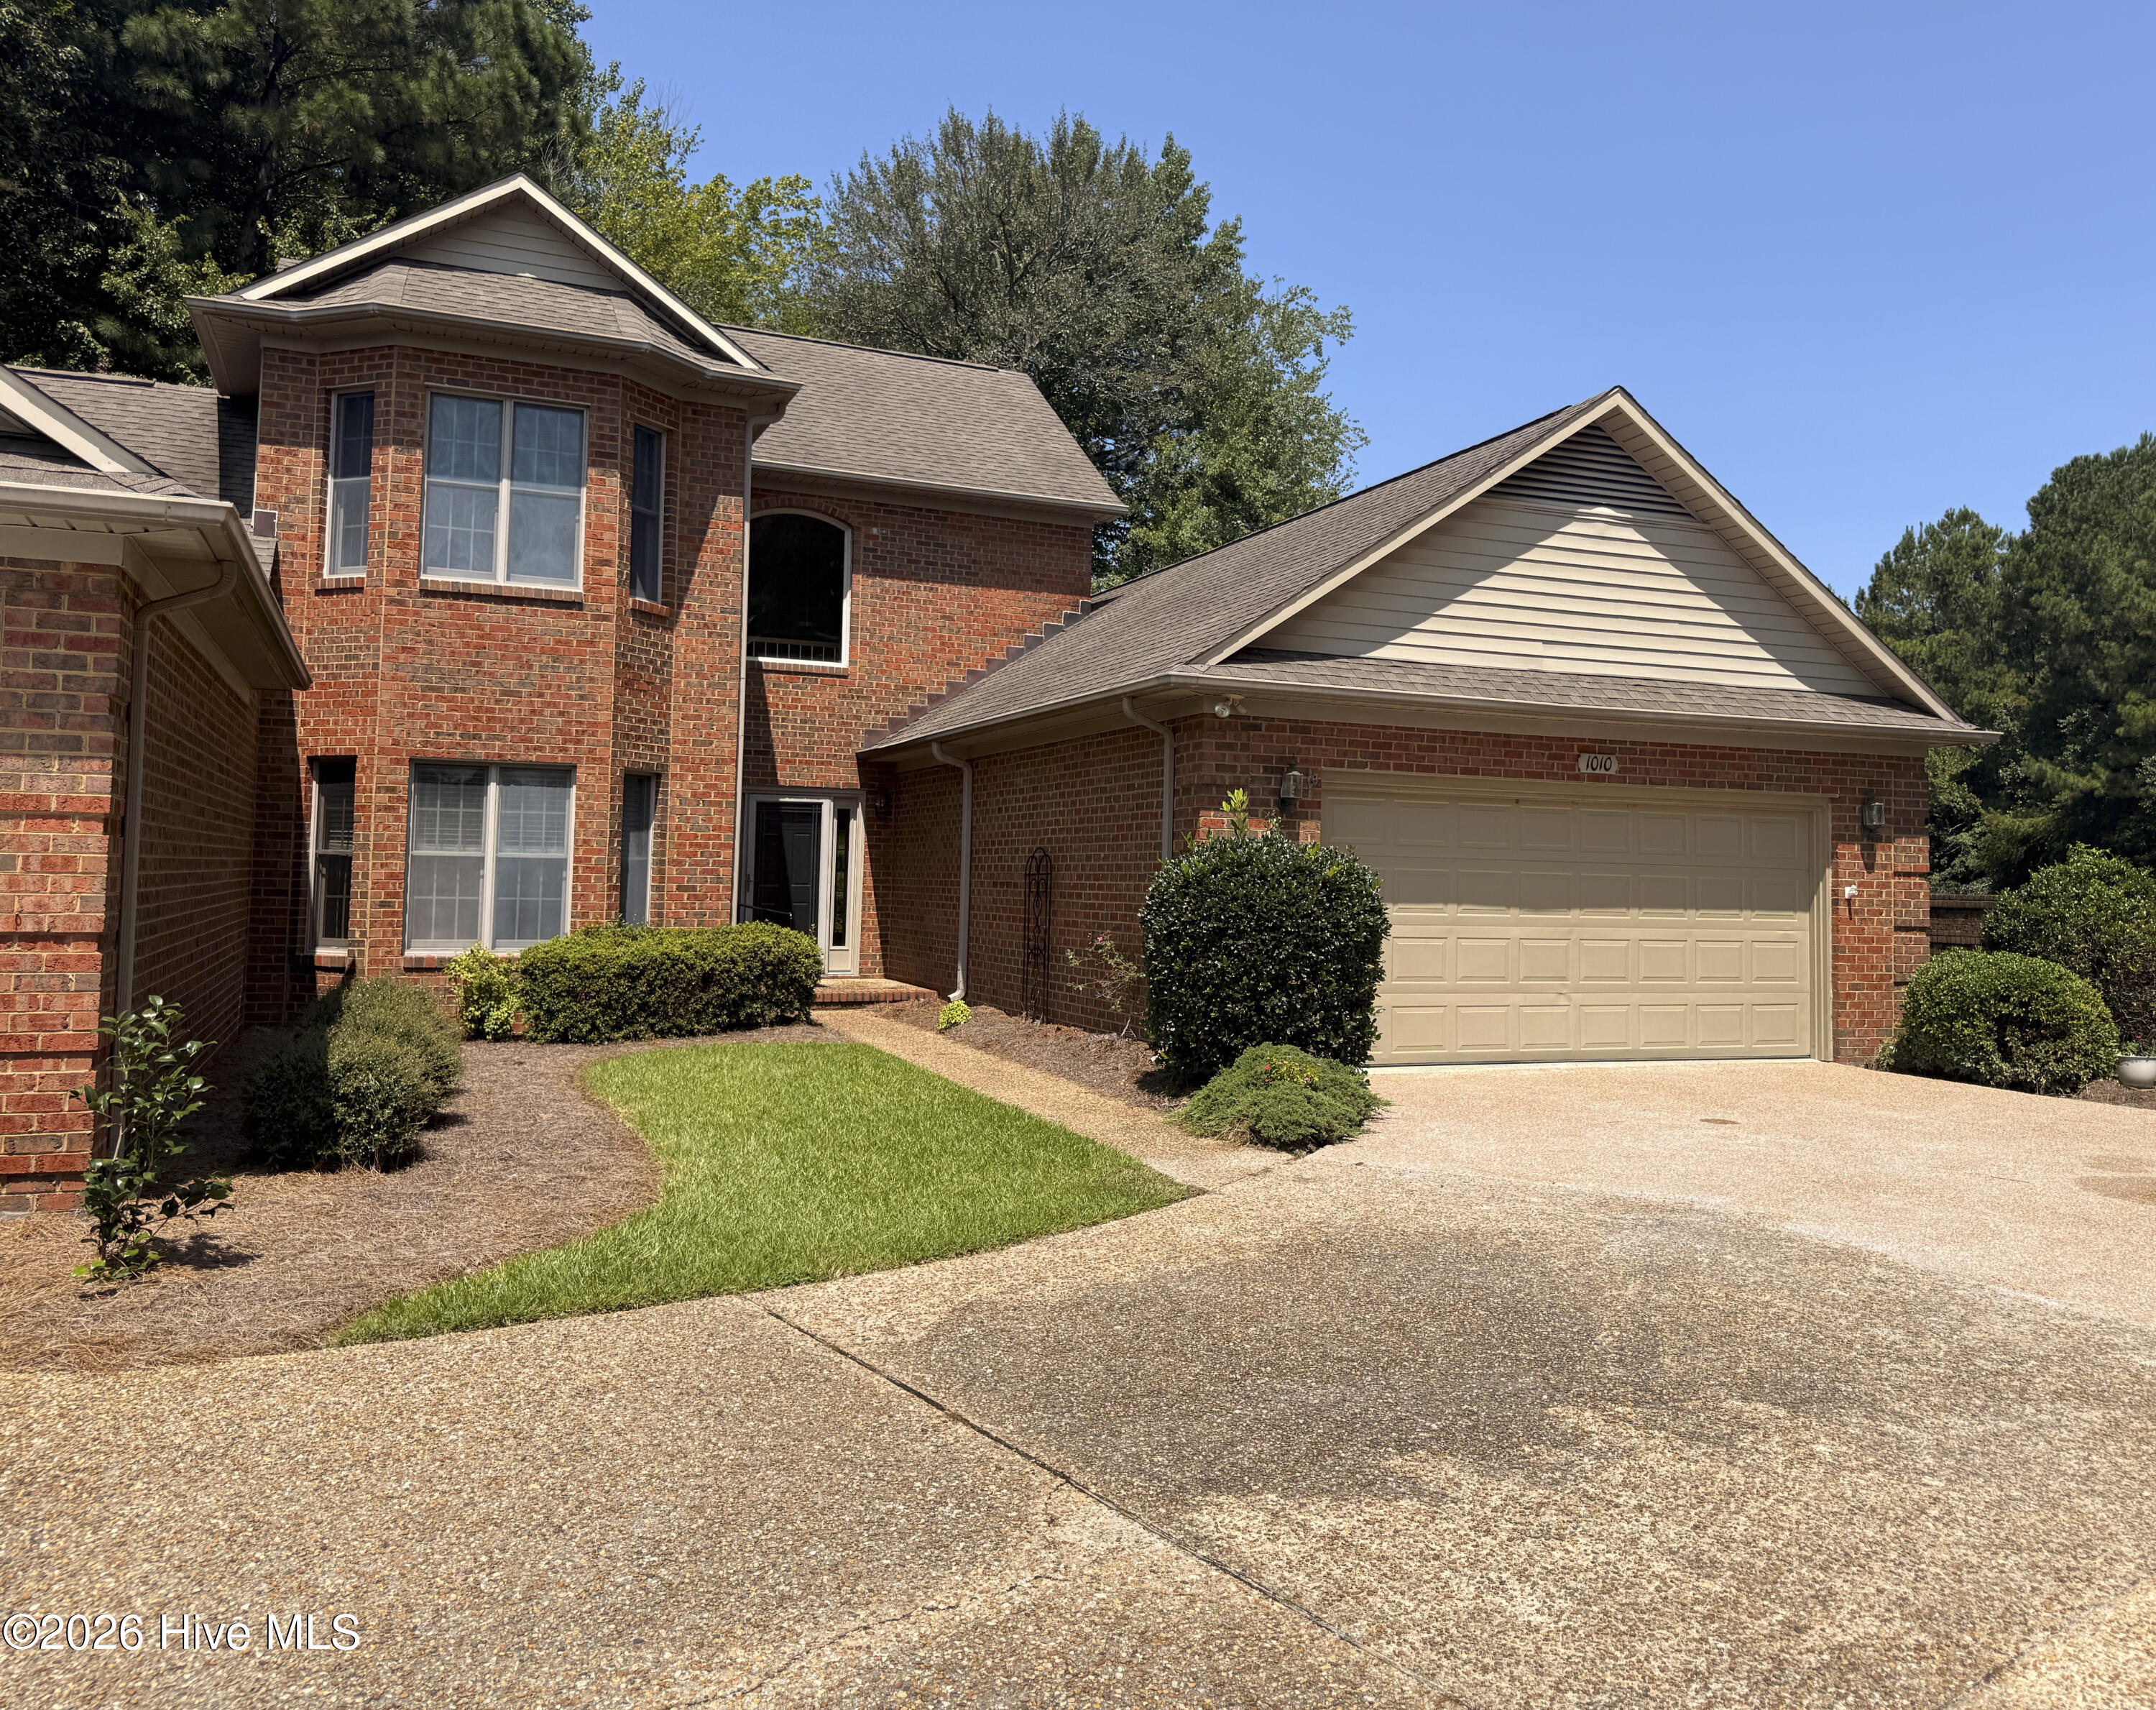
1010 Devonshire Drive,Trent Woods, NC 28562
Trent Woods, NC 28562

Description
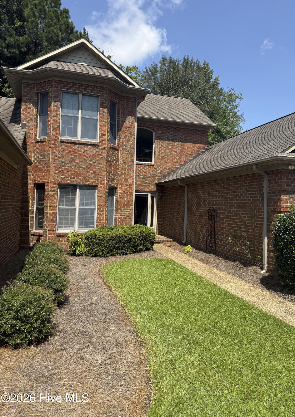
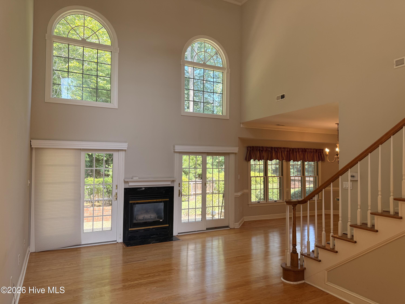
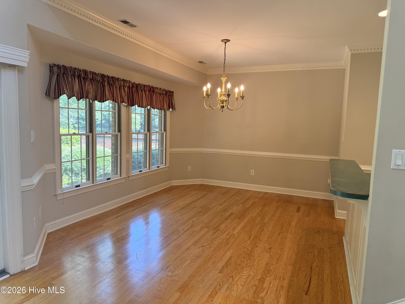
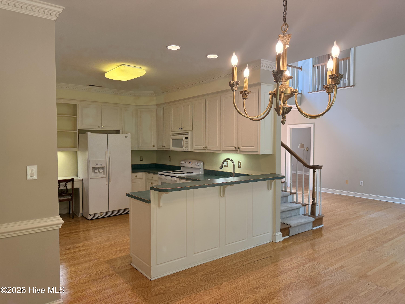
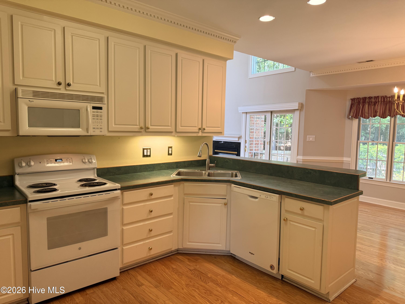
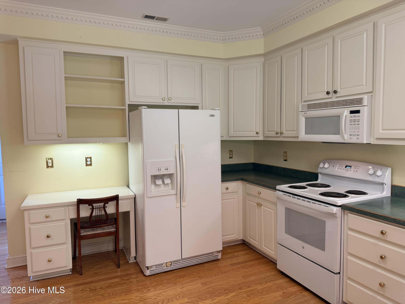
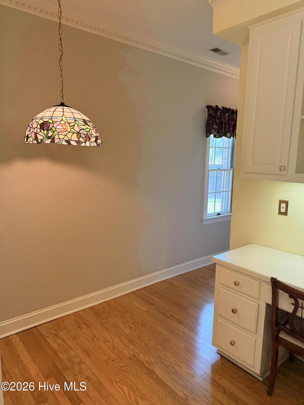
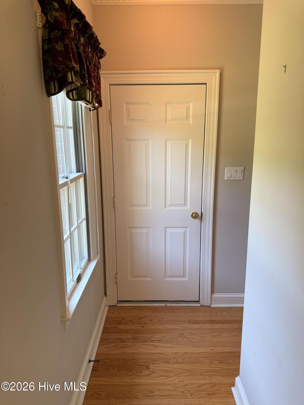
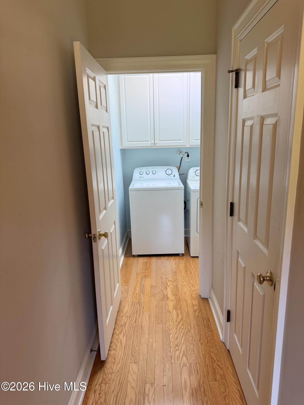
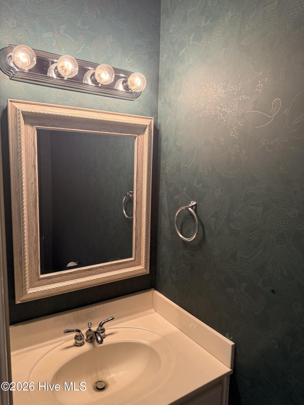
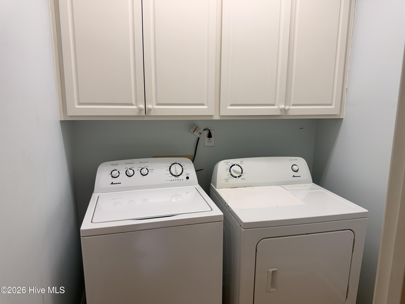
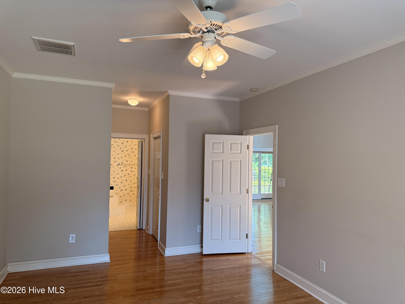
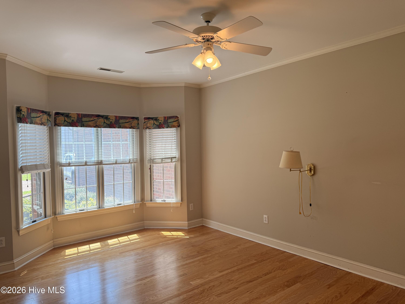
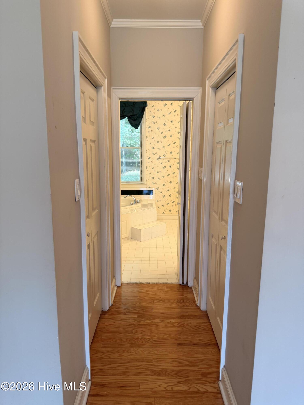
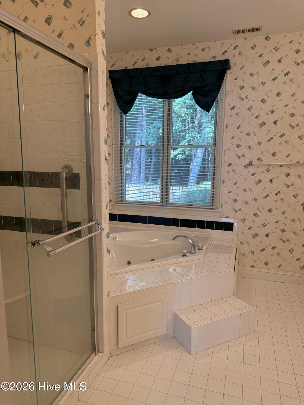
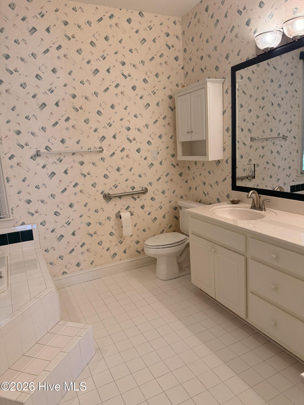
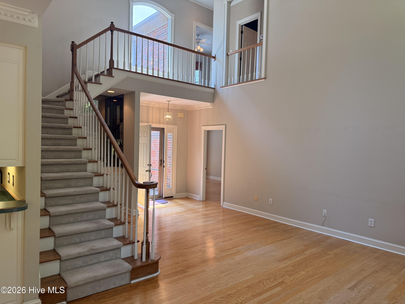
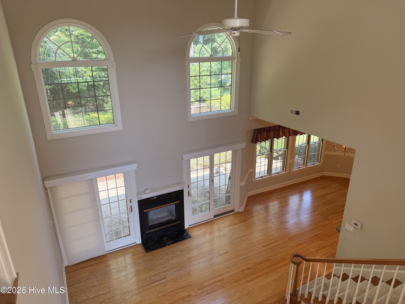
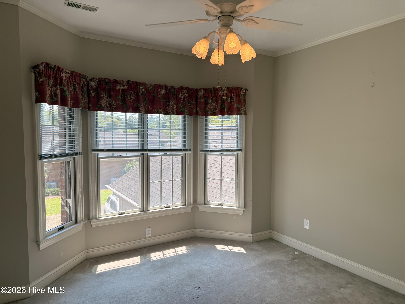
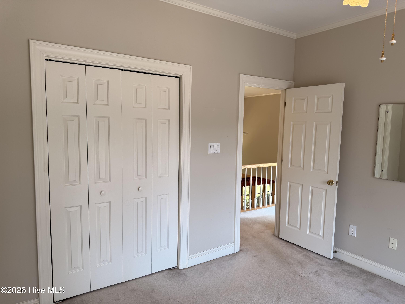
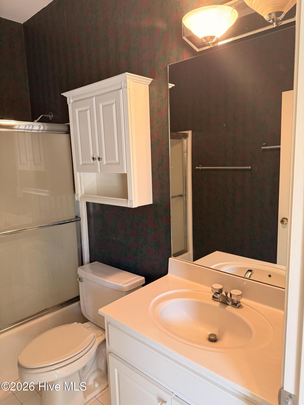
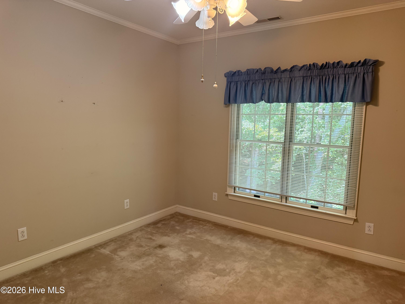
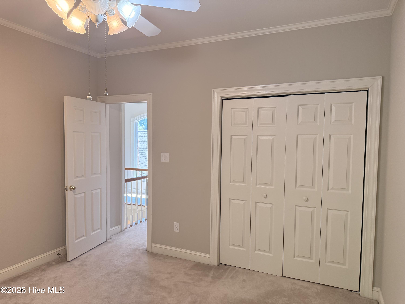
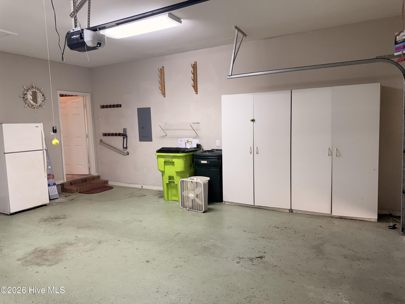
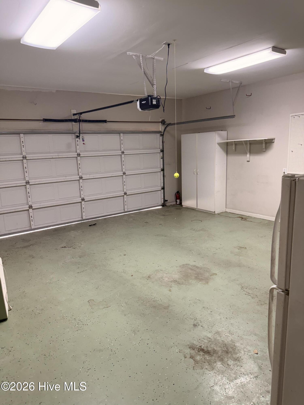
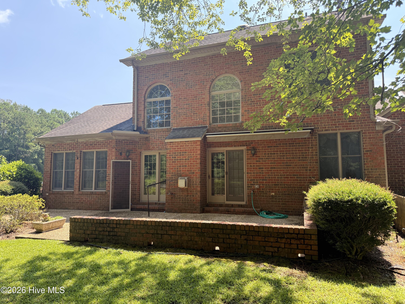
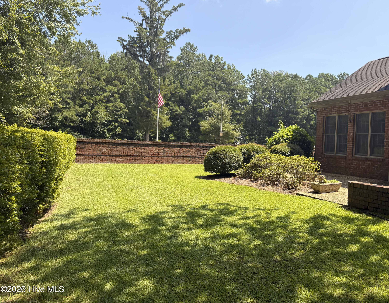
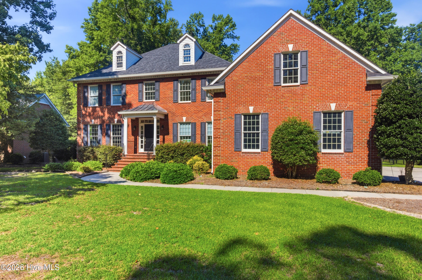
Now Available for Lease -- 1010 Devonshire Dr. Located in the heart of the sought-after Town of Trent Woods, this beautifully maintained two-story brick townhome offers low-maintenance living with timeless style and exceptional comfort. Offering approximately 1,906 square feet, this thoughtfully designed residence features three bedrooms, two-and-a-half bathrooms, and a spacious, inviting layout. The main level features an open living room with high ceilings, beautiful wood floors, and a cozy fireplace. The living area flows into a dining space overlooking the well-appointed kitchen, which offers an abundance of cabinetry and counter space, a pantry, and all major appliances. Also located on the first floor is a spacious primary bedroom with a private bathroom featuring two walk-in closets, a soaking tub, and a separate shower. Upstairs, two generously sized bedrooms with carpet share a full hall bathroom. Additional features include a convenient laundry room with cabinetry, a half bathroom for guests, and an attached two-car garage. Step outside to enjoy the large stone patio and private backyard, offering a wonderful setting for outdoor dining, entertaining, or relaxing and enjoying quiet evenings at home. Ideally situated near New Bern Golf & Country Club, medical facilities, shopping, dining, and historic downtown New Bern, this exceptional property offers an upscale rental lifestyle in a peaceful and established Trent Woods setting. Schedule your private showing and discover the comfort, elegance, and convenience of calling 1010 Devonshire Drive home. Requirements: credit score of 650 or better, verifiable income and renters insurance. Has a strict no pet policy.
Details
| MLS # | 100598802 |
|---|---|
| Listing Type | For Lease |
| Style | House |
| Status | Active |
| Year | 1993 |
| Days On Site | 14 |
| Listing Provided By | TYSON AND HOOKS | Tyson Management |
Features
| Bed(s) | 3 |
|---|---|
| Bath(s) | 3 Total |
| Story(s) | 2 |
| Acreage | 0.22 |
| Property View | See Remarks |
Interior
| Interior Features | High Ceilings, Wash/Dry Connect |
|---|---|
| Heating Yes / No | Yes |
| Laundry Features | Laundry Room |
| Rooms Total | 6 |
Exterior
| View | See Remarks |
|---|
Parking
| Attached Garage Yes / No | No |
|---|---|
| Garage Yes / No | No |
| Parking Features | Garage Faces Front, Garage |
Utilities
| Utilities | Natural Gas Connected, Water Connected, Electricity Connected |
|---|
Area Information
| State | NC |
|---|---|
| County | Craven |
| City | Trent Woods |
| Zip Code | 28562 |
| Community Name | Bellefern |
| Elementary School | A. H. Bangert |
| High School | New Bern |
| Listing VS Median (in Bellefern) | |
Price: $2,500 low | high Med: $789,500 On site: 14 low | high Med: 52 | |
Market Activity 28562
Request a showing
Request a showing
Contact
Learn More About This Property

| State | NC |
|---|---|
| County | Craven |
| City | Trent Woods |
| Zip Code | 28562 |
| Community Name | Bellefern |
| Elementary School | A. H. Bangert |
| High School | New Bern |
| Listing VS Median (in Bellefern) | |
Price: $2,500 low | high Med: $789,500 On site: 14 low | high Med: 52 | |
 | $1,250,0003505 Barons WayTrent Woods, NC 28562 |